
Can a suite be planned within an existing basement?
Each home is different. We review access, layout, services, privacy and applicable requirements to determine a useful next step.
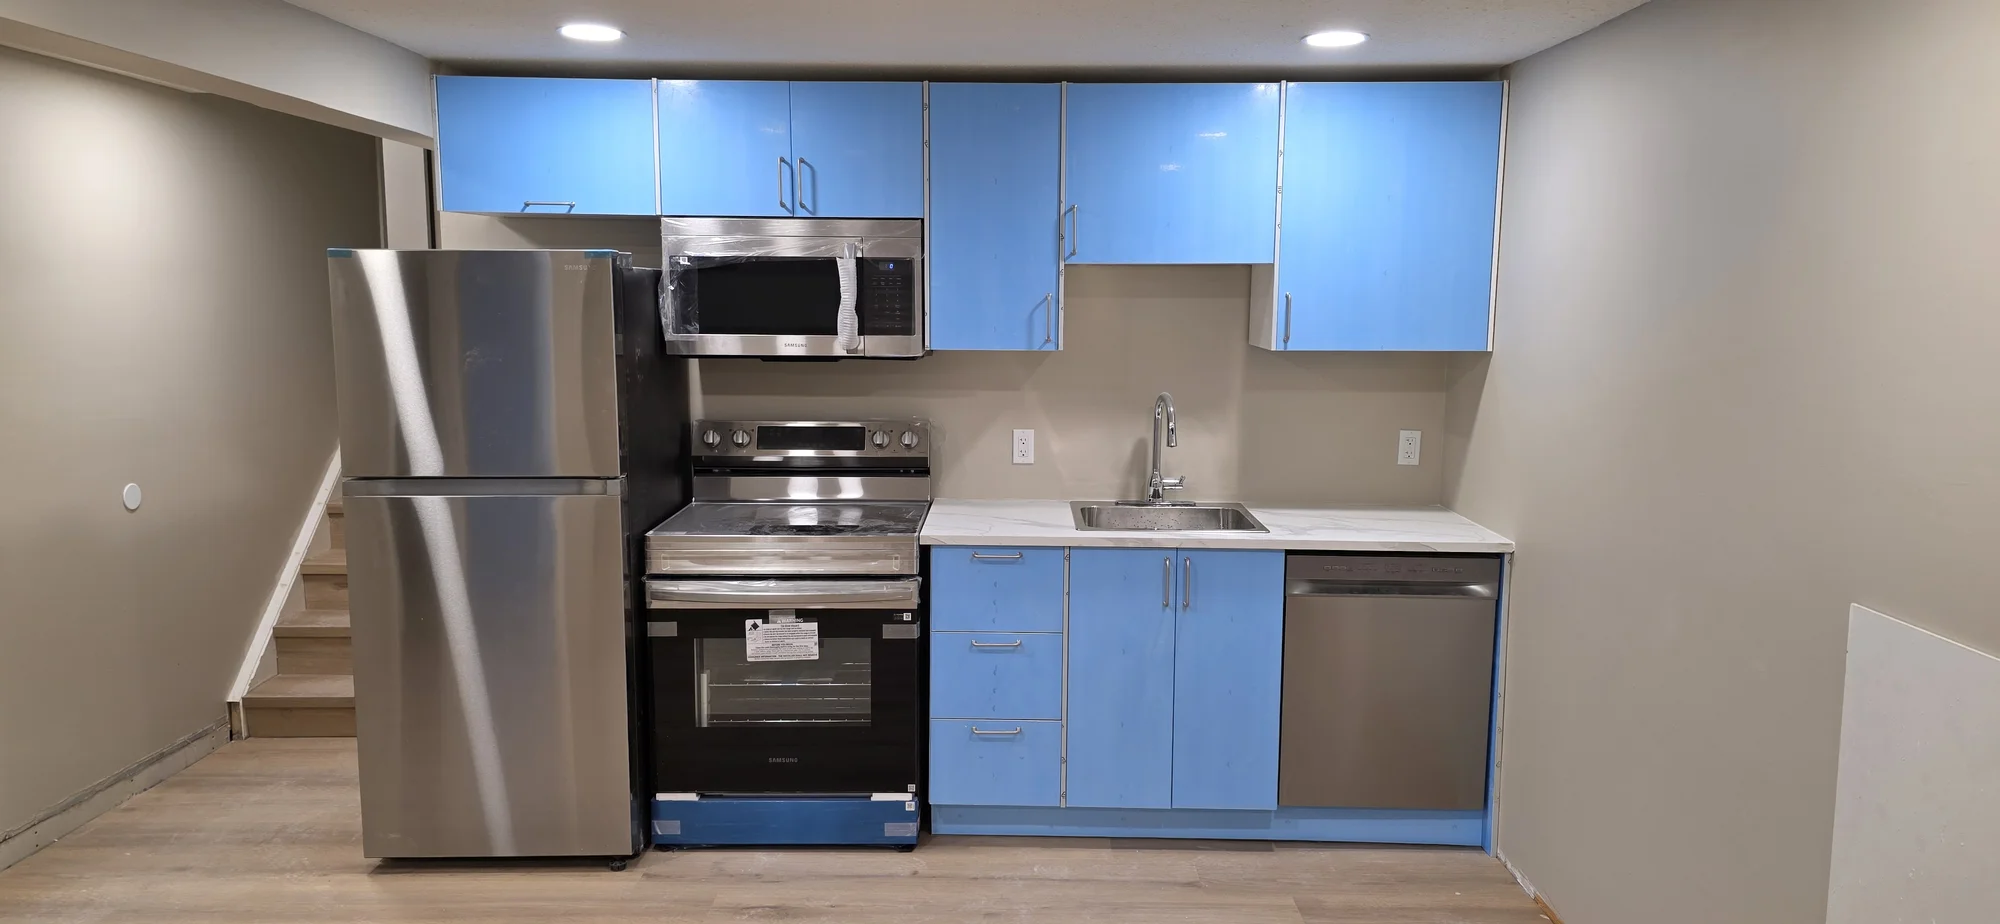
Basements · 02.2
Practical, code-conscious spaces designed for family or tenants.
The Falcon approach
Thoughtful secondary suites planned around privacy, function, durability, and the practical requirements of the existing home.
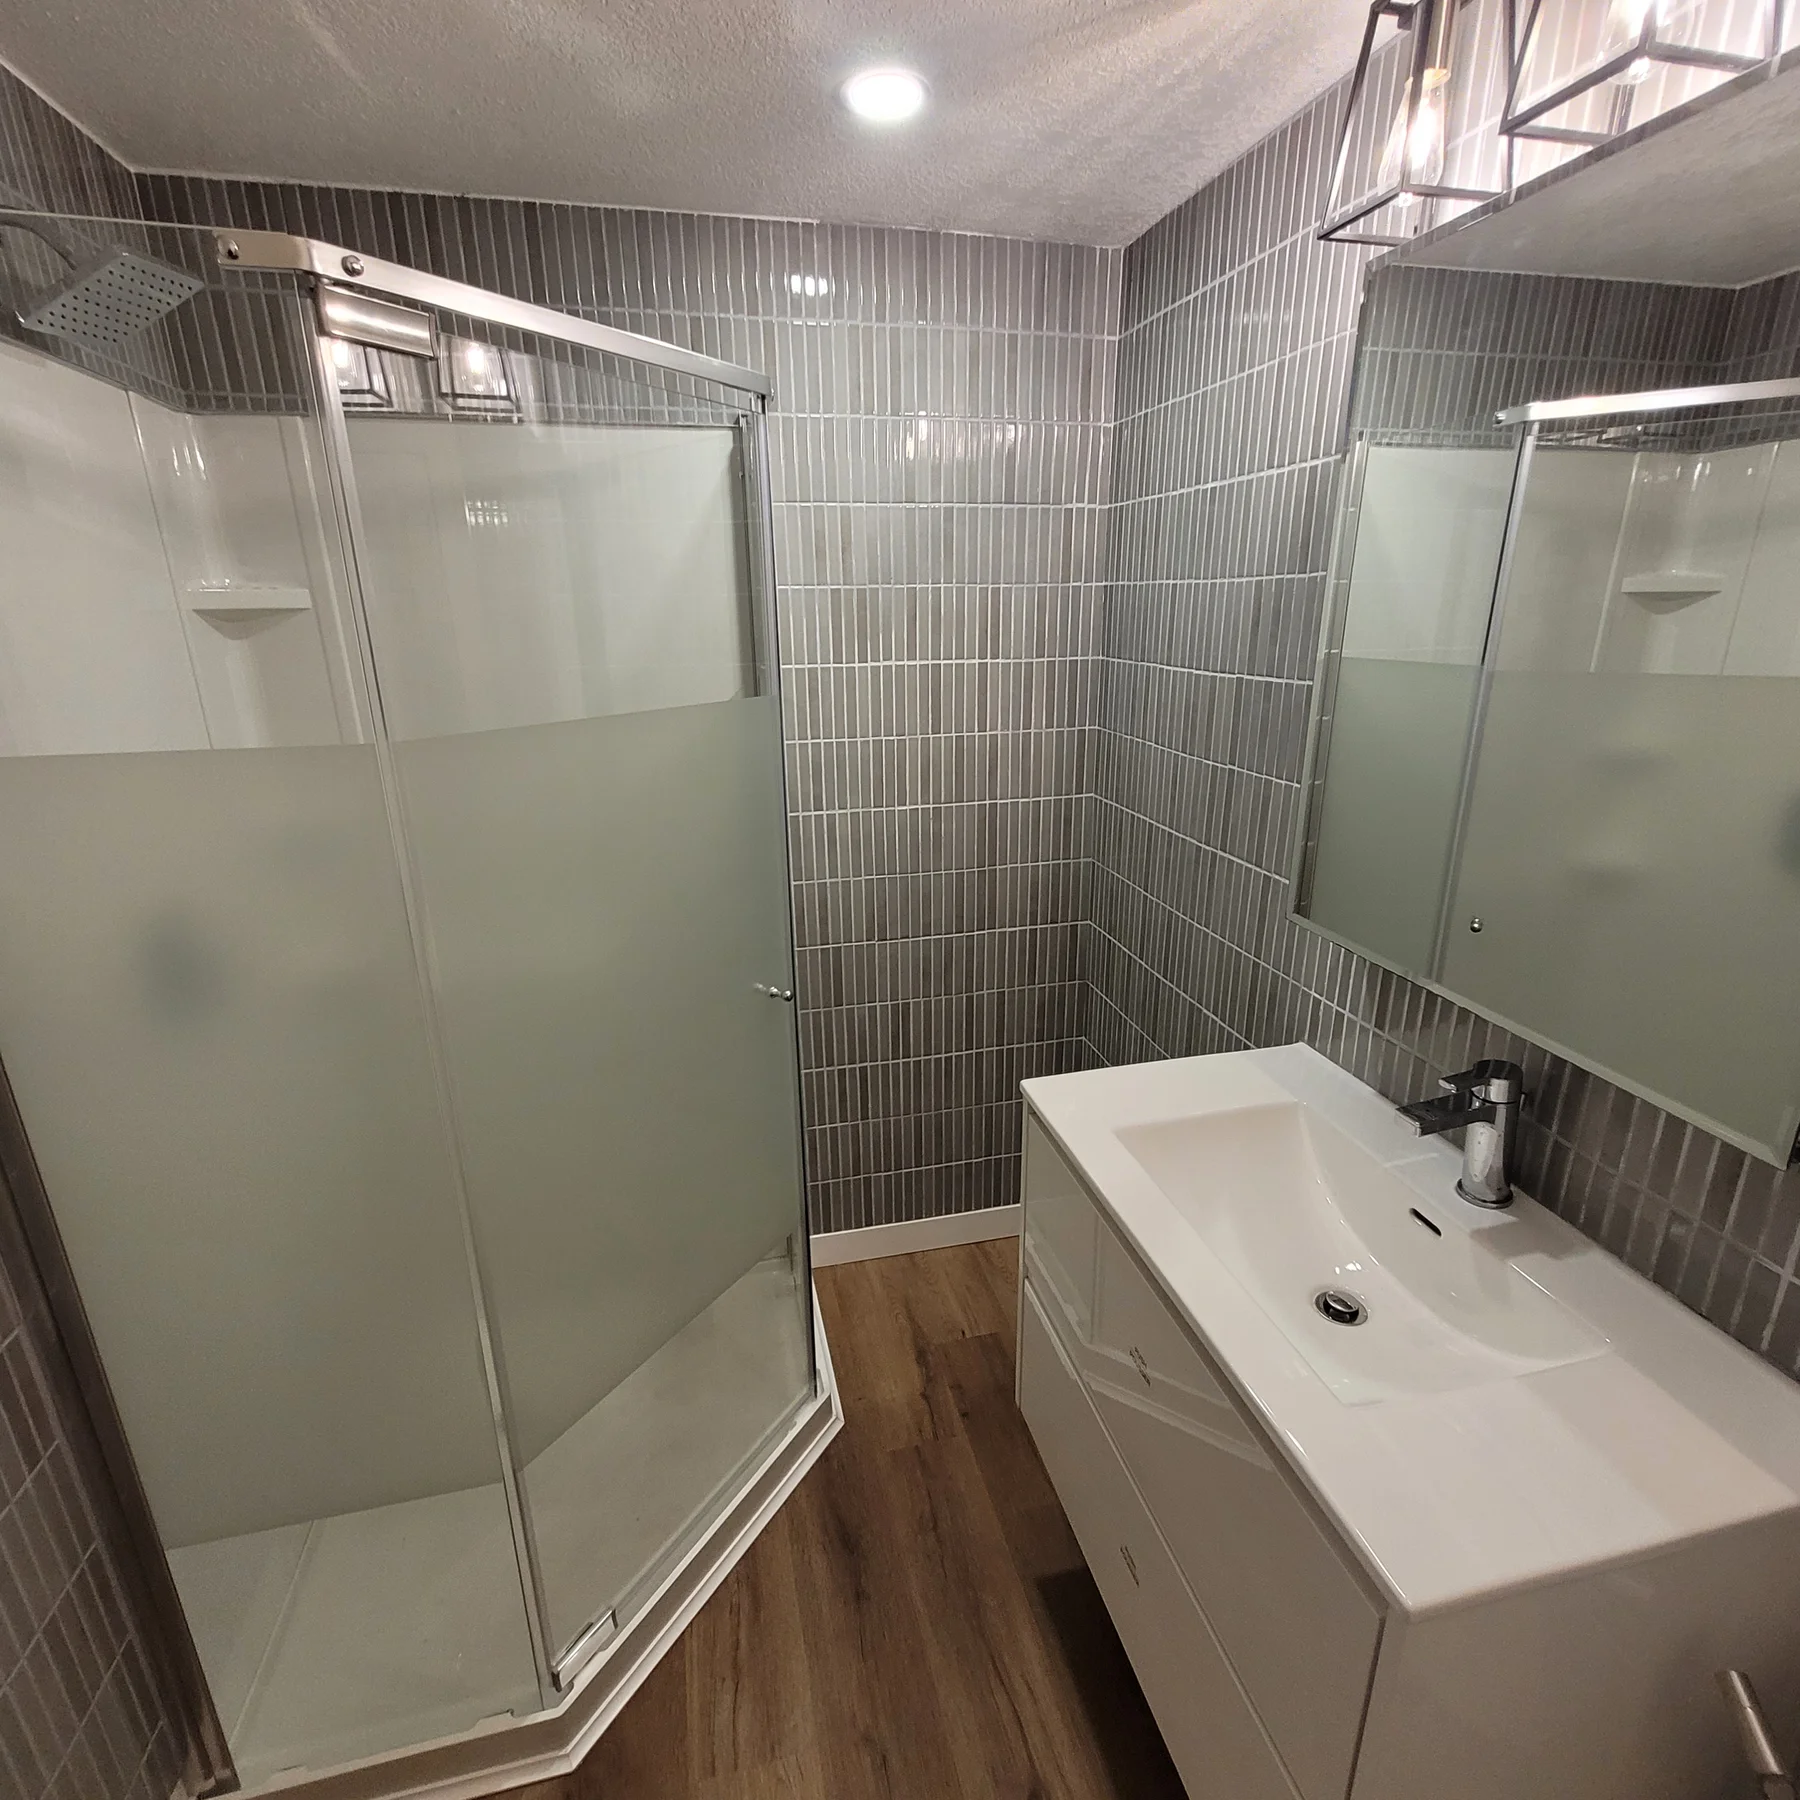
Entry, bedrooms, kitchens, bathrooms, storage, sound control, and shared systems all influence whether a suite works well for its occupants and the rest of the household.
Falcon connects layout, framing, services, life-safety considerations, and finishes in one construction conversation, with permit and code requirements confirmed for the specific property.
Secondary suite planning considers entry, kitchen and bathroom function, bedrooms, storage, sound separation, heating and service coordination. Permit and code requirements are confirmed for the specific Calgary property before construction decisions proceed.
Project scope can include
How we approach the work
Planning checklist
Questions Calgary homeowners ask
Each home is different. We review access, layout, services, privacy and applicable requirements to determine a useful next step.
Entry location, circulation, privacy and the existing home are reviewed as part of the property-specific layout.
Sound-control assemblies and life-safety or fire-separation requirements are considered with the applicable code and permit requirements for the project.
Existing heating, electrical, plumbing and utility access are reviewed so the construction scope can be coordinated.
Suitability depends on the home, layout, access, services, egress and applicable requirements. A site-specific consultation is the useful first step.
Request a quote
Share your budget direction, design goals and project basics. Falcon can help identify a practical next step.
Tell us about your home, your ideas, and the space you're looking to change. We’ll help you find a clear, practical next step.
Start the conversation