
Whole-home & main-floor
Bring connected rooms, circulation and finishes into a coherent plan, whether the changes span one level or the whole house.
Discuss your home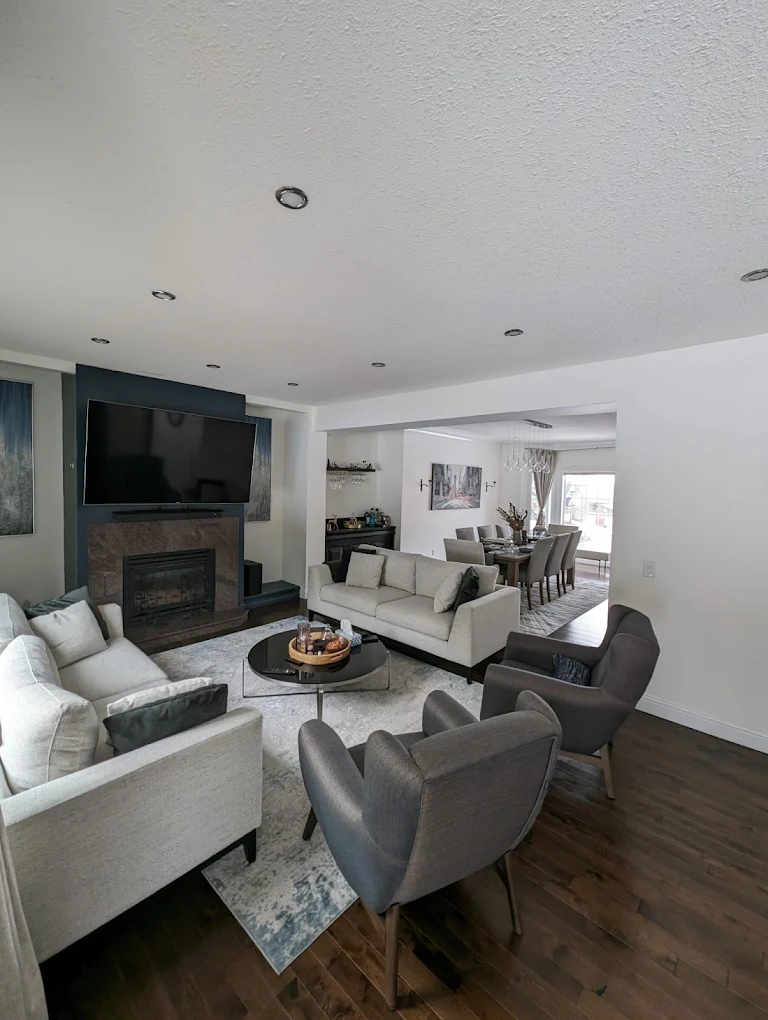
Home renovations · Calgary, AB
From one connected room to a whole-home transformation, Falcon Contracting Inc. helps Calgary homeowners make thoughtful changes with a clear plan for the existing space, the construction work and the finished result.
Whole-home & main-floor work · Kitchens & bathrooms · Structural changes · Additions
The Falcon approach
A home renovation should make everyday life work better, not just make a room look different. Falcon Contracting Inc. helps Calgary homeowners plan whole-home and focused renovations around how they live, the condition of the existing home, and the result they want to achieve.
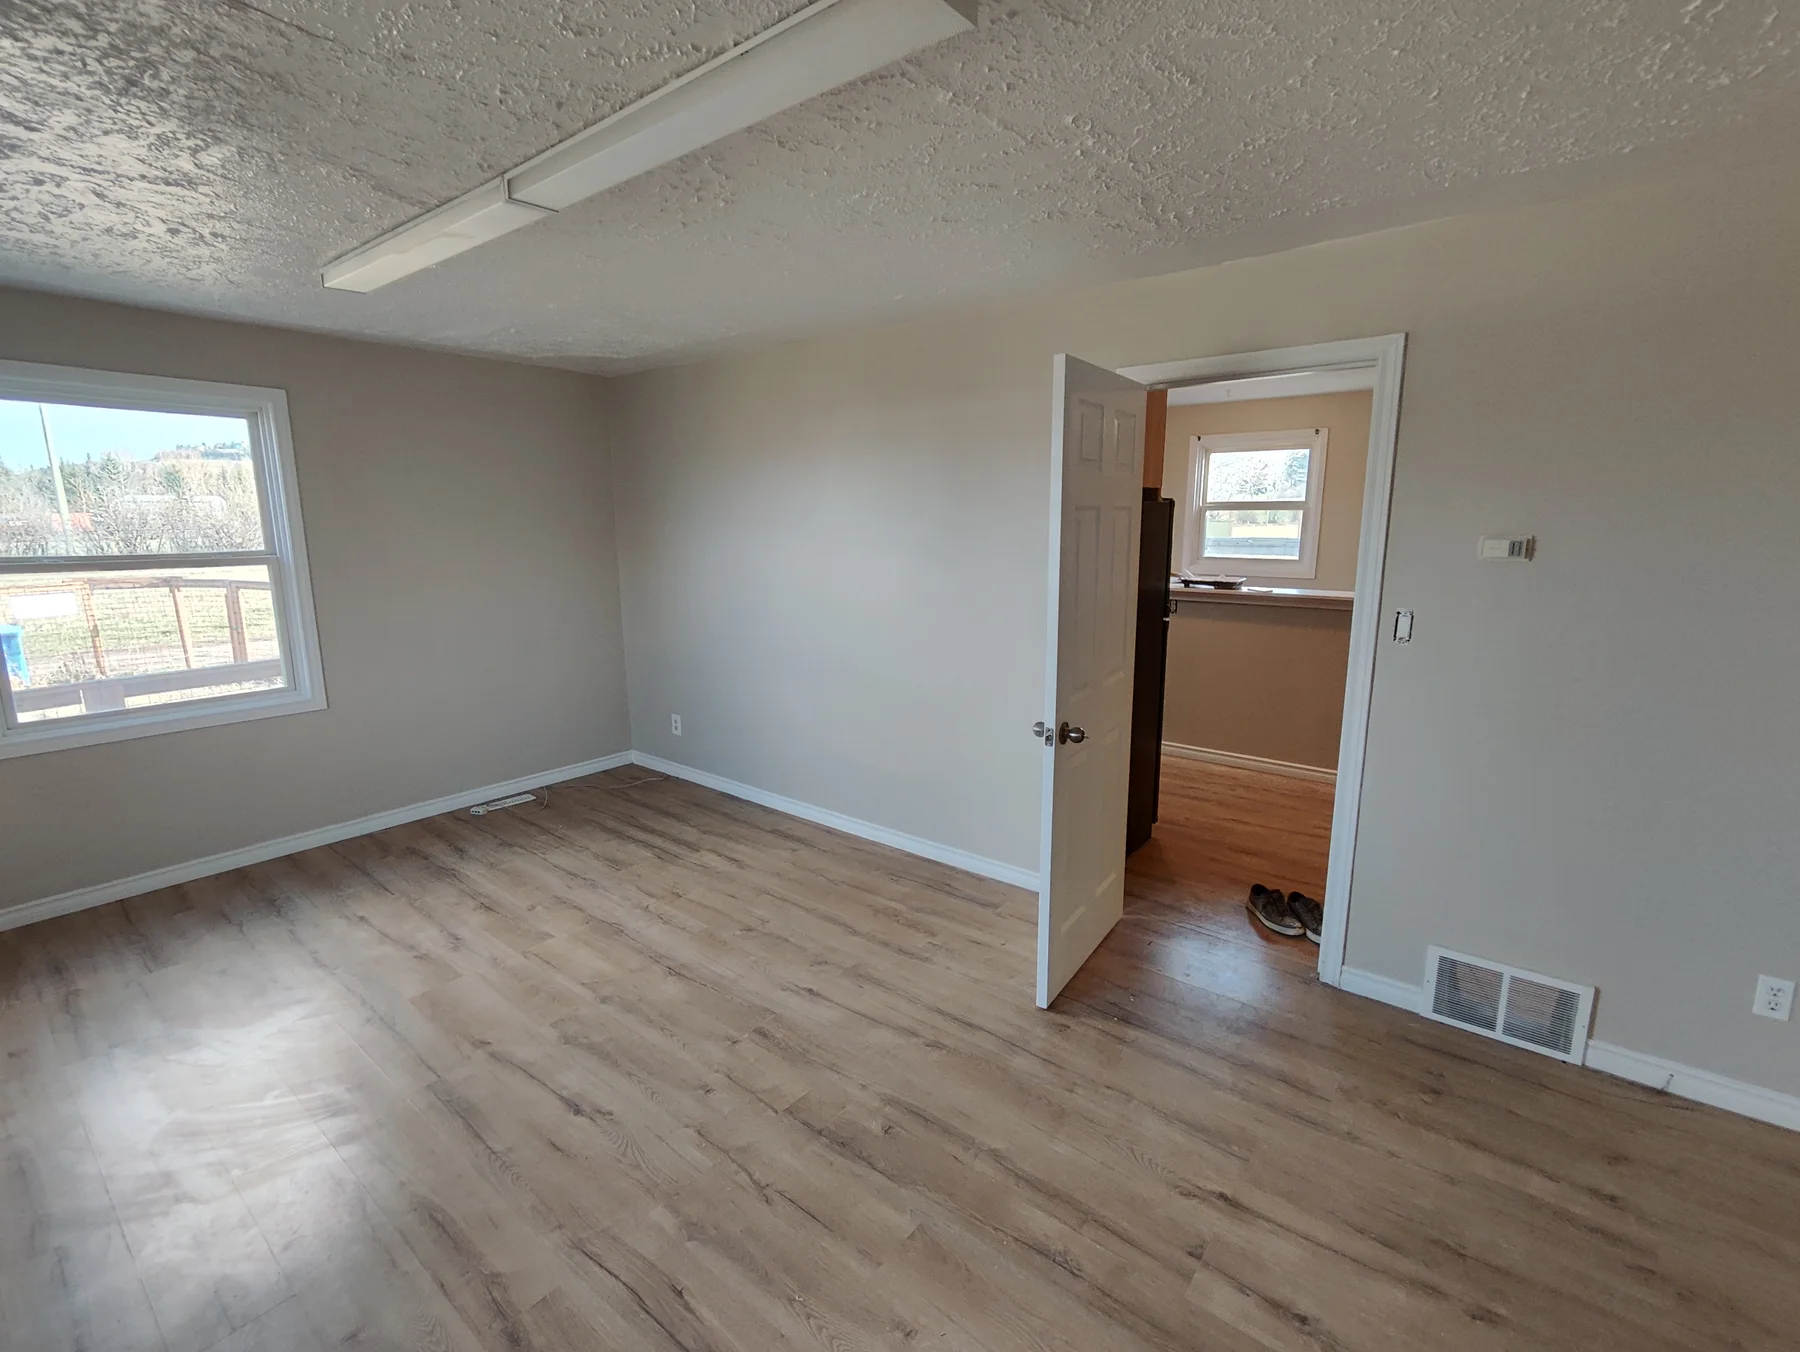
We discuss the existing layout, what is working, what is not, and which details you hope to keep. Site conditions, access, utilities, structural questions and daily routines help shape a scope that responds to the actual home rather than a generic renovation checklist.
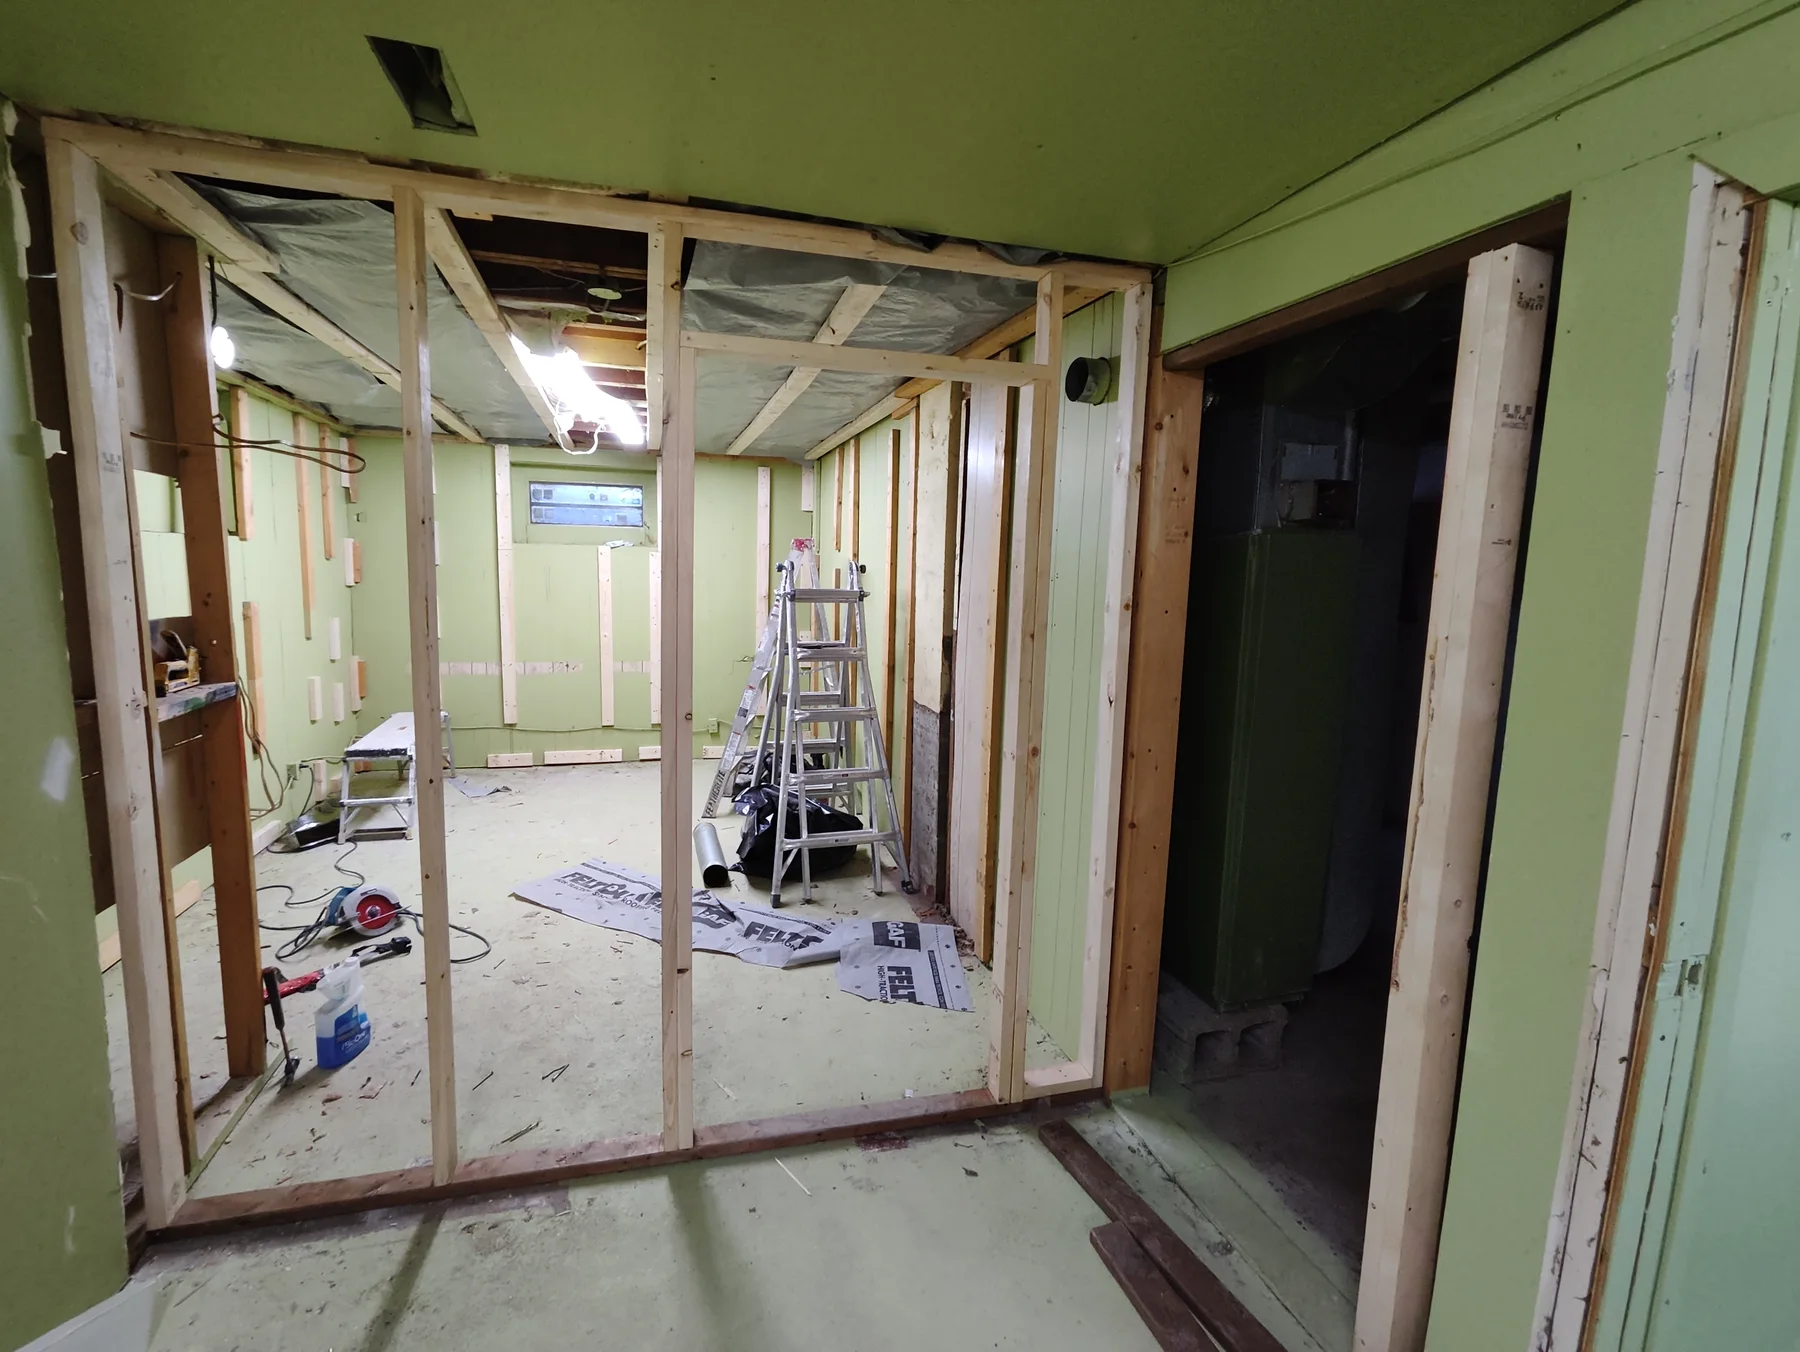
Changes to walls, room layouts, services and finishes affect one another. Planning the sequence and decisions together helps clarify where engineering, permits, trade coordination or selections need to happen before construction moves ahead.
Some homeowners are updating a few connected rooms; others are reworking a main floor or planning work across the whole house. We can discuss priorities, phasing, access and how the work may affect living at home, then define a practical next step.
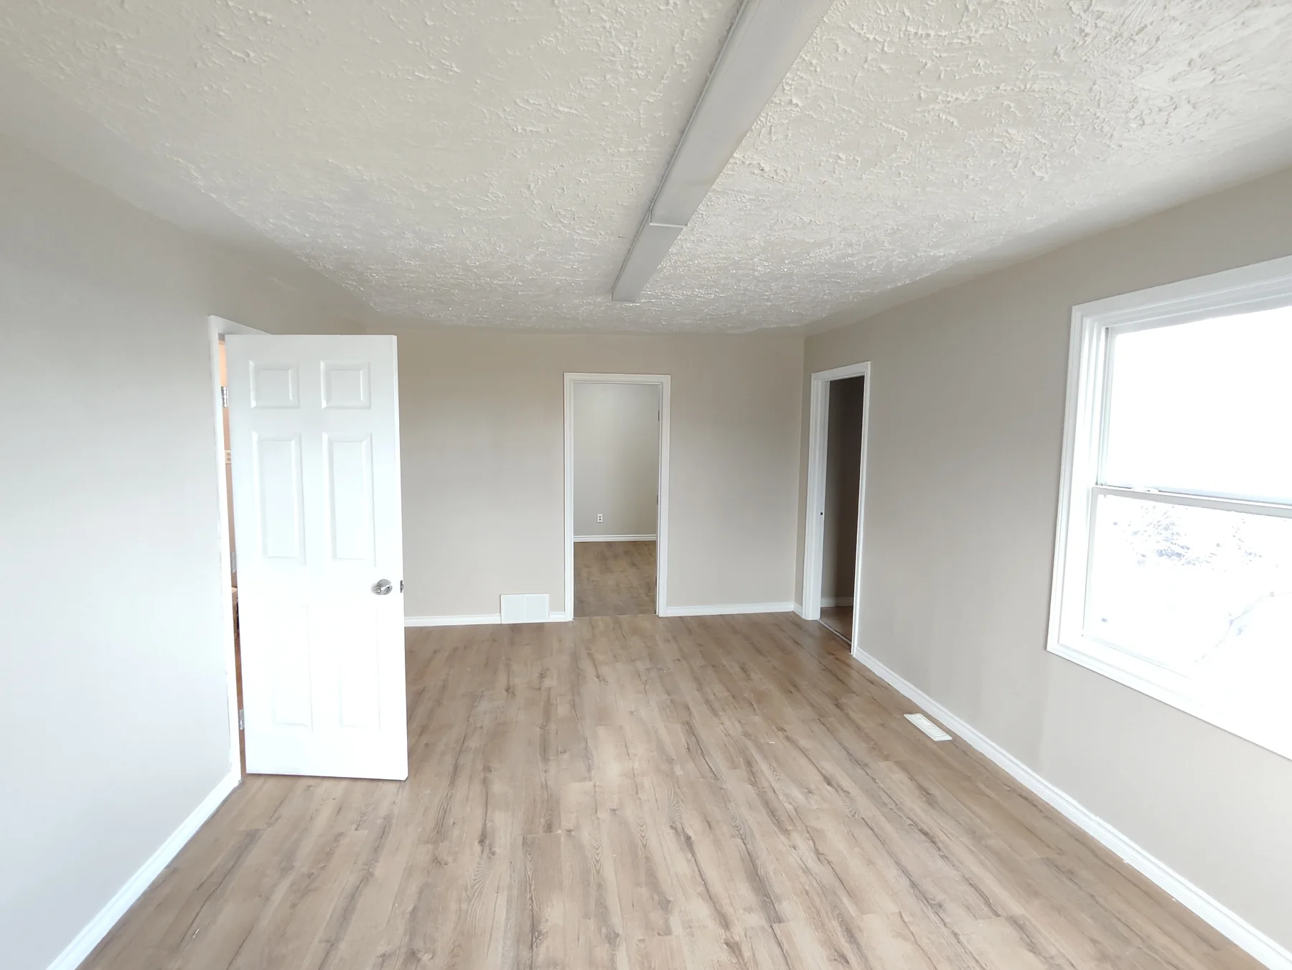
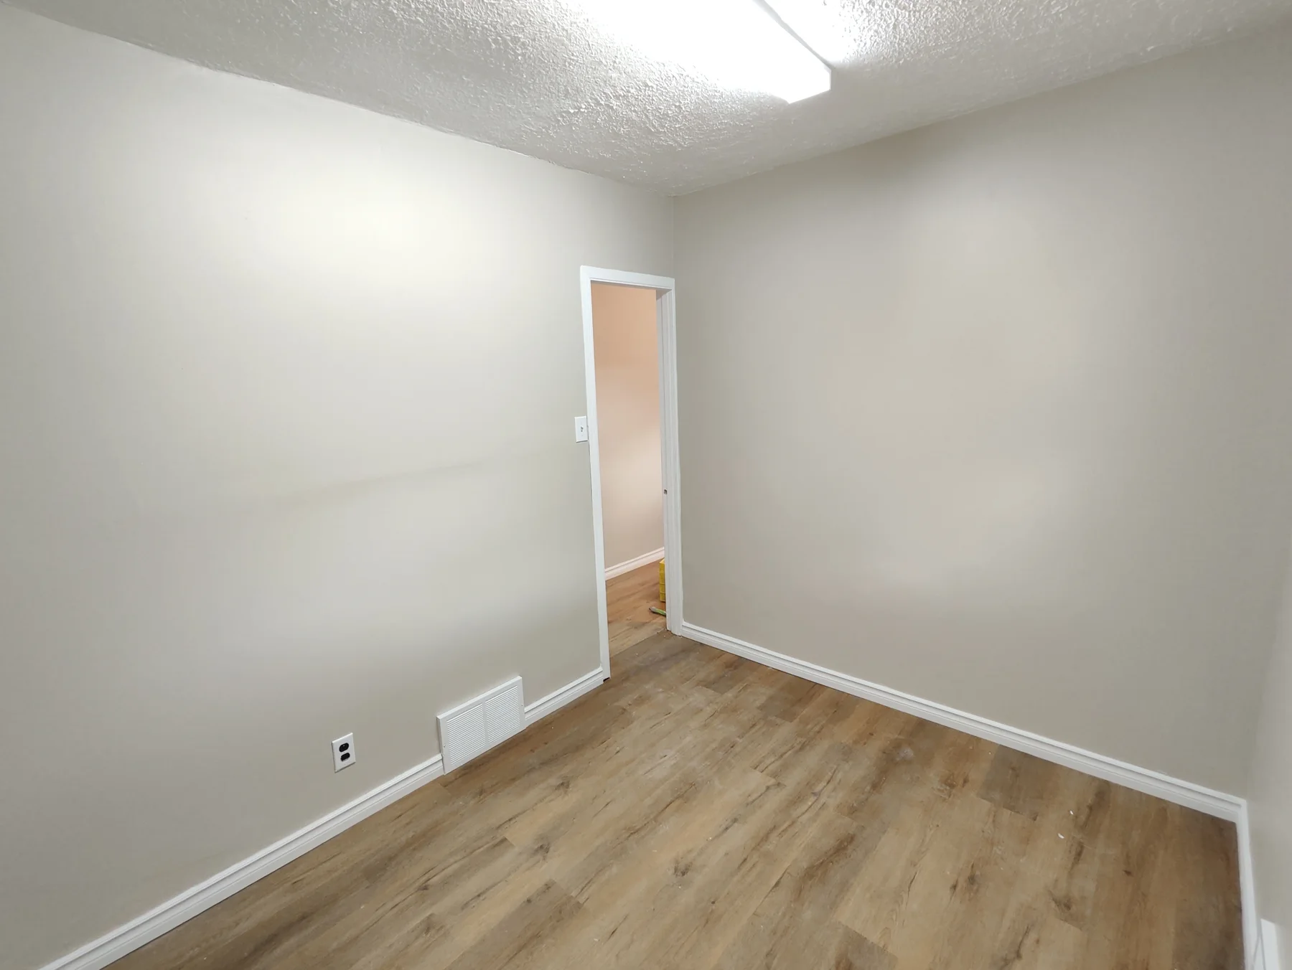
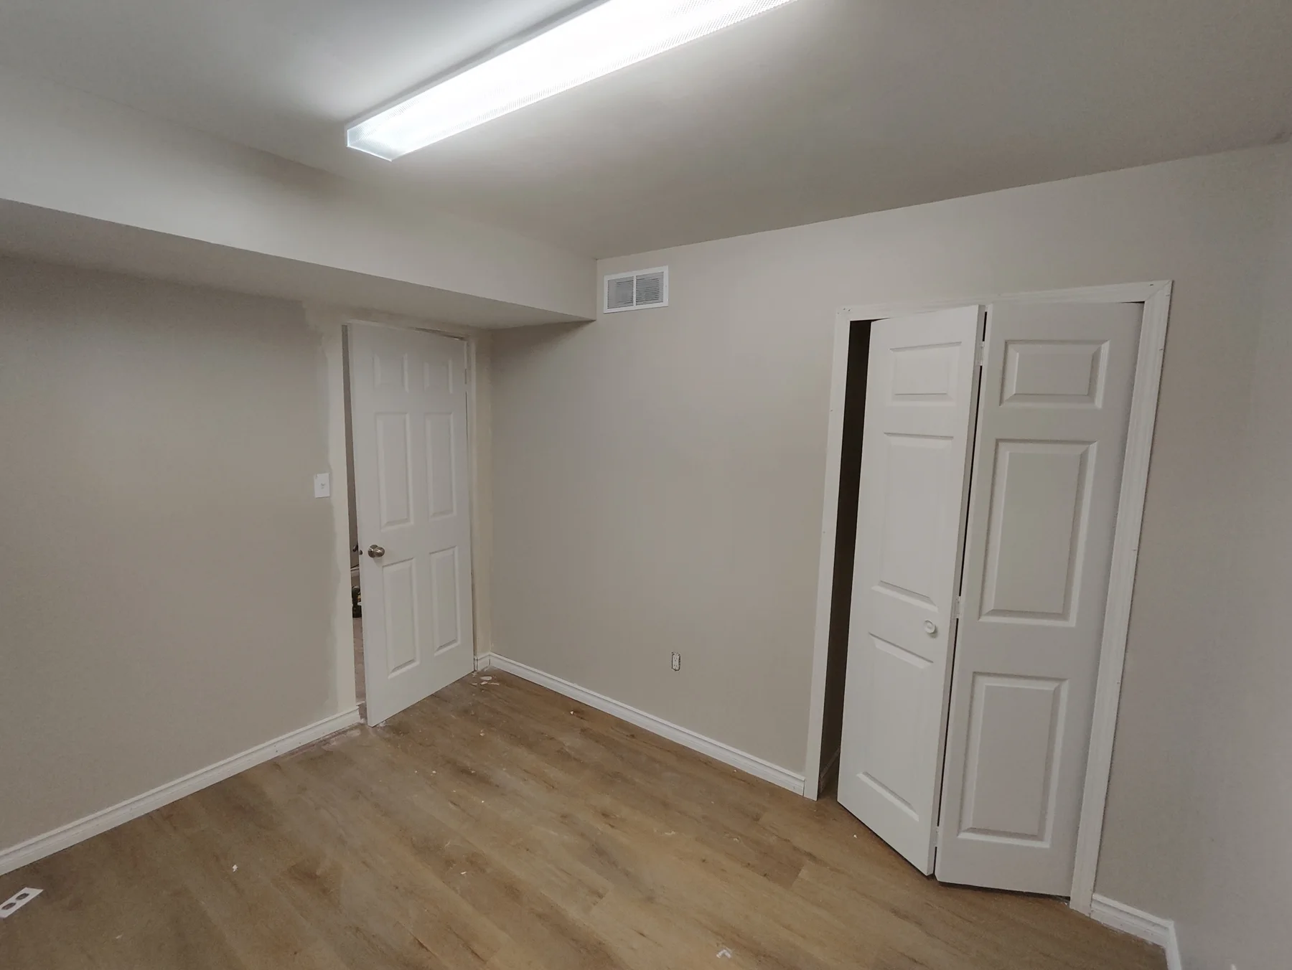
Floor levels, trim, lighting, paint, cabinetry and transitions between old and new work all contribute to a cohesive result. We consider those connections as part of the project scope and finish plan.
Every property is different. Older homes, condos and additions can involve distinct access, existing-condition and approval considerations. Requirements are reviewed for the specific home and project; timelines and scope are confirmed after those details are understood.
Project scope can include
Where to start
These are common starting points, not preset packages. We discuss the home and your goals before recommending a project scope.
Bring connected rooms, circulation and finishes into a coherent plan, whether the changes span one level or the whole house.
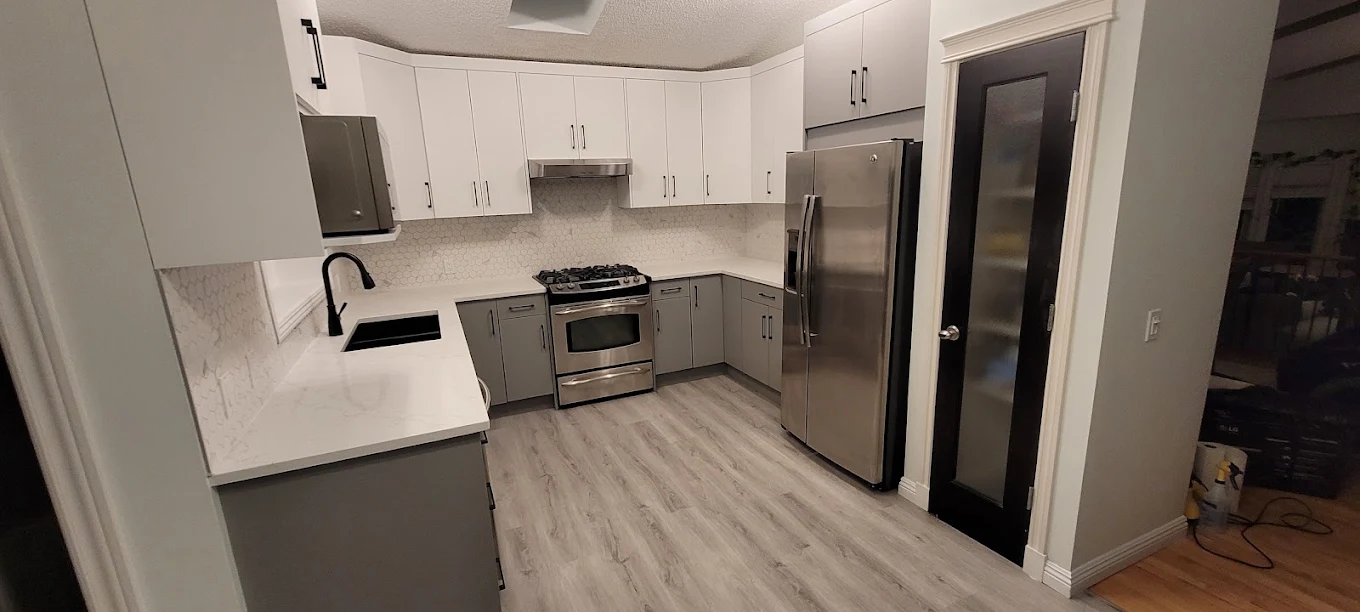
Discuss your homeImprove the spaces you use every day with thoughtful layouts, durable finishes and coordinated services.
Explore kitchensConsider a more open or functional layout with the assessment, engineering and permit coordination the work requires.
Explore wall changesConsidering a bathroom, addition or accessory residential building? Explore all the specialized services below.
How we approach the work
Planning checklist
Related work
Questions Calgary homeowners ask
We can discuss focused room updates, main-floor changes and whole-home renovation scopes, as well as related kitchen, bathroom and structural work. The right scope depends on your home and priorities.
Yes. We can review how the rooms connect, identify priorities and discuss sequencing. A project-specific scope follows a conversation about the home, access, selections and existing conditions.
Phasing may be possible, depending on how the work, utilities and finish transitions connect. We can discuss priorities and sequencing during planning.
It depends on which areas are affected, the project sequence and access to essential rooms. We can discuss expected disruption and practical arrangements for your specific scope.
Requirements depend on the work and property. Structural changes, additions and other regulated work are reviewed for applicable approvals and professional coordination before construction proceeds.
Cost and duration depend on existing conditions, project scope, selected materials, approvals and construction sequence. We discuss those factors before confirming a project-specific estimate and schedule.
Request a quote
Share your budget direction, design goals and project basics. Falcon can help identify a practical next step.
Specialized services
01.1
Functional kitchen transformations planned around daily life.
01.2
Durable, carefully finished bathrooms built for everyday use.
01.3
Structural openings coordinated from planning through finishing.
01.4
Thoughtful additions that expand the way your home works.
01.5
Backyard, garden and garage suites considered alongside the home and property.
Tell us about your home, your ideas, and the space you're looking to change. We’ll help you find a clear, practical next step.
Start the conversation