Calgary-area home exterior with stone, siding, landscaping and a wood garage door.
Related exterior · Calgary area

03

Calgary garage construction.

Useful, durable detached structures with a clean architectural line.

The Falcon approach

Clear thinking.
Careful building.

Detached garage construction planned for vehicles, storage, workshop use and the way the new structure connects to the property.

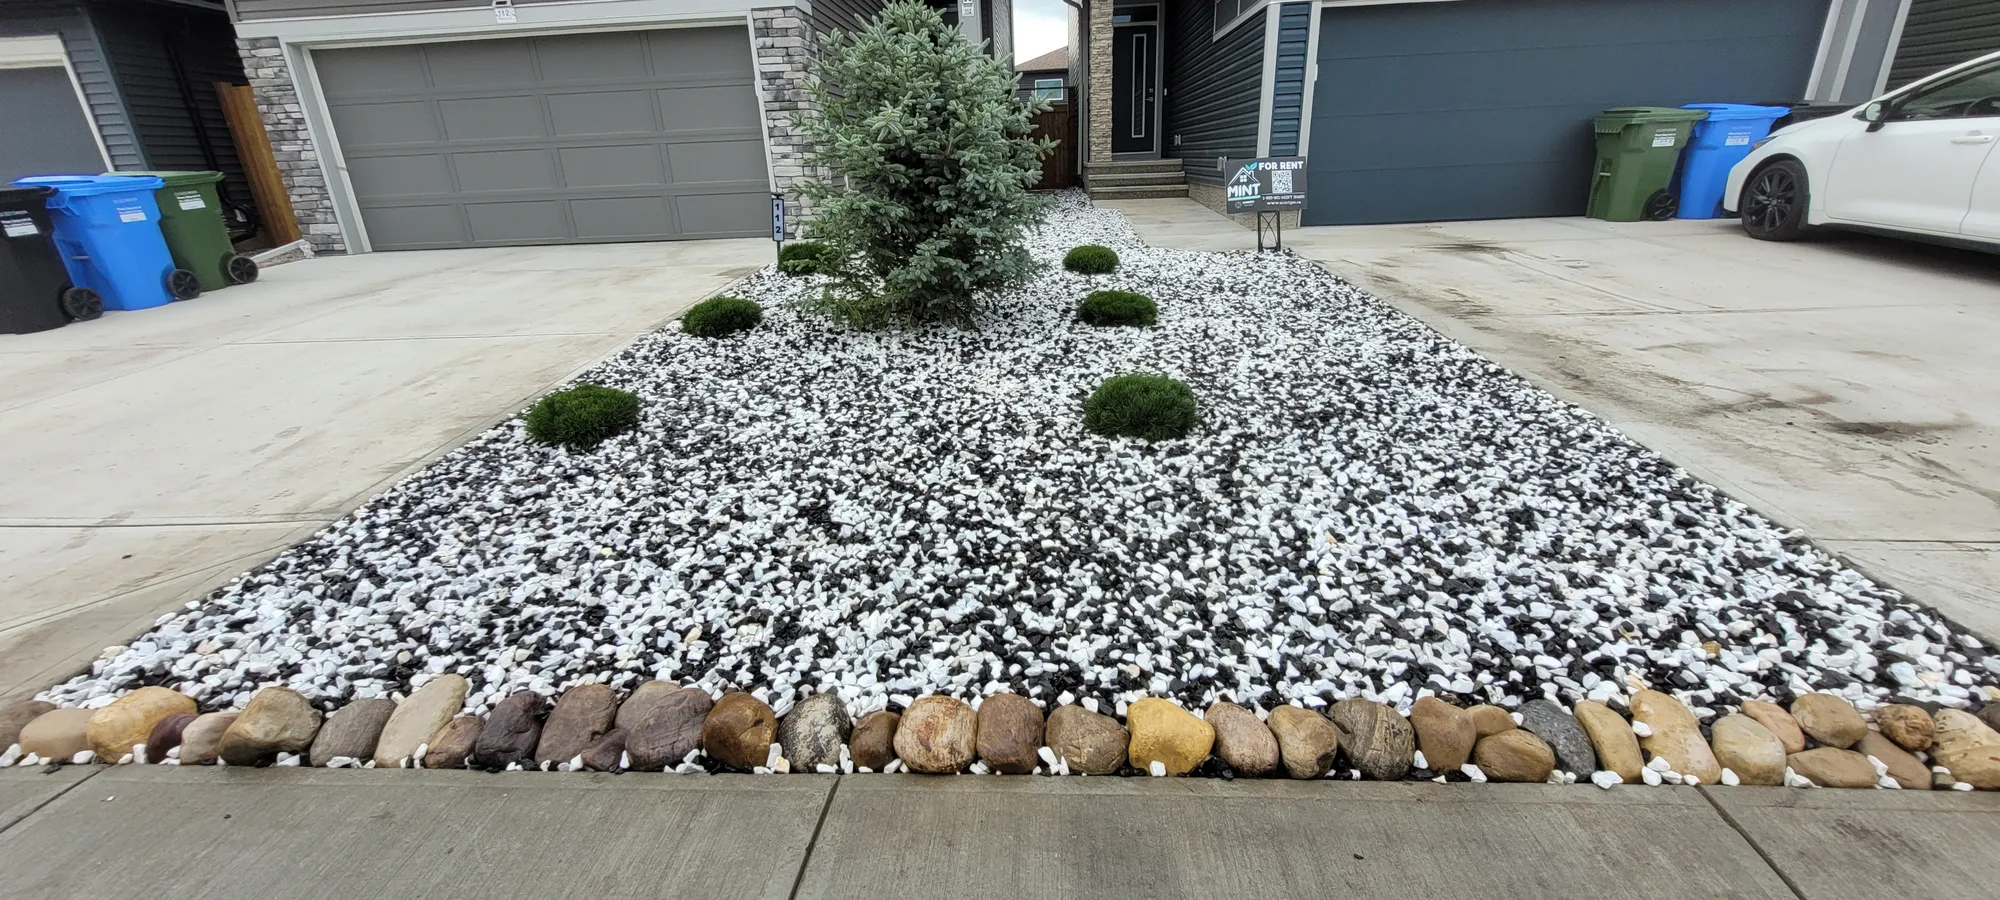
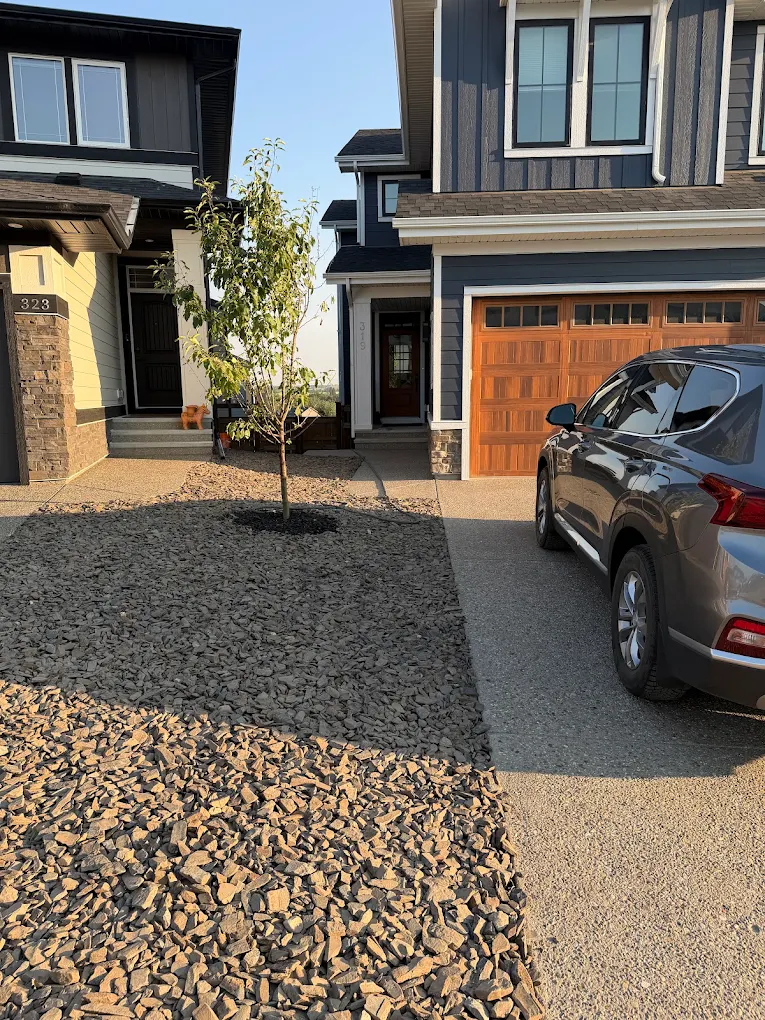
Landscaped residential front yard with planting beds and grade work.
Related property · front yard

More than a place to park

Vehicle clearance, storage, work areas, seasonal equipment and yard access all shape a useful garage. We begin with those needs so the footprint and interior arrangement support the way the structure will be used from day one.

Built to belong on the property

A detached garage should feel considered alongside the home. Falcon pays attention to proportion, exterior materials, weather protection, driveway access and site relationships while keeping the construction scope straightforward.

Garage planning starts at the property line

Custom Calgary garages are planned around vehicle and storage needs, workshop use, lot access, driveway connections, utilities, exterior materials and the relationship to the home. Detached structures require a clear site and approval conversation before construction.

Build, expand or renew the right structure

We can discuss attached and detached garages, expansions and rebuilds. The existing structure, desired capacity, site access and how the garage should connect visually and functionally to the home guide the appropriate path.

Project scope can include

Detached garage construction
Vehicle and storage planning
Workshop-ready layouts
Exterior material coordination
Weather-conscious construction
Driveway and yard connections
Discuss your project

How we approach the work

A clear project path.

  1. 01Discuss use, vehicles and property access
  2. 02Review lot, utilities and exterior integration
  3. 03Confirm design, permit and construction requirements
  4. 04Build and complete final walkthrough

Planning checklist

Useful items to consider.

  • Vehicle capacity, storage and workshop use
  • Lot placement and rear-lane or driveway access
  • Insulation and electrical needs
  • Exterior materials that match the home
  • Utilities and interior needs
  • Permit questions

Related work

A look at the details.

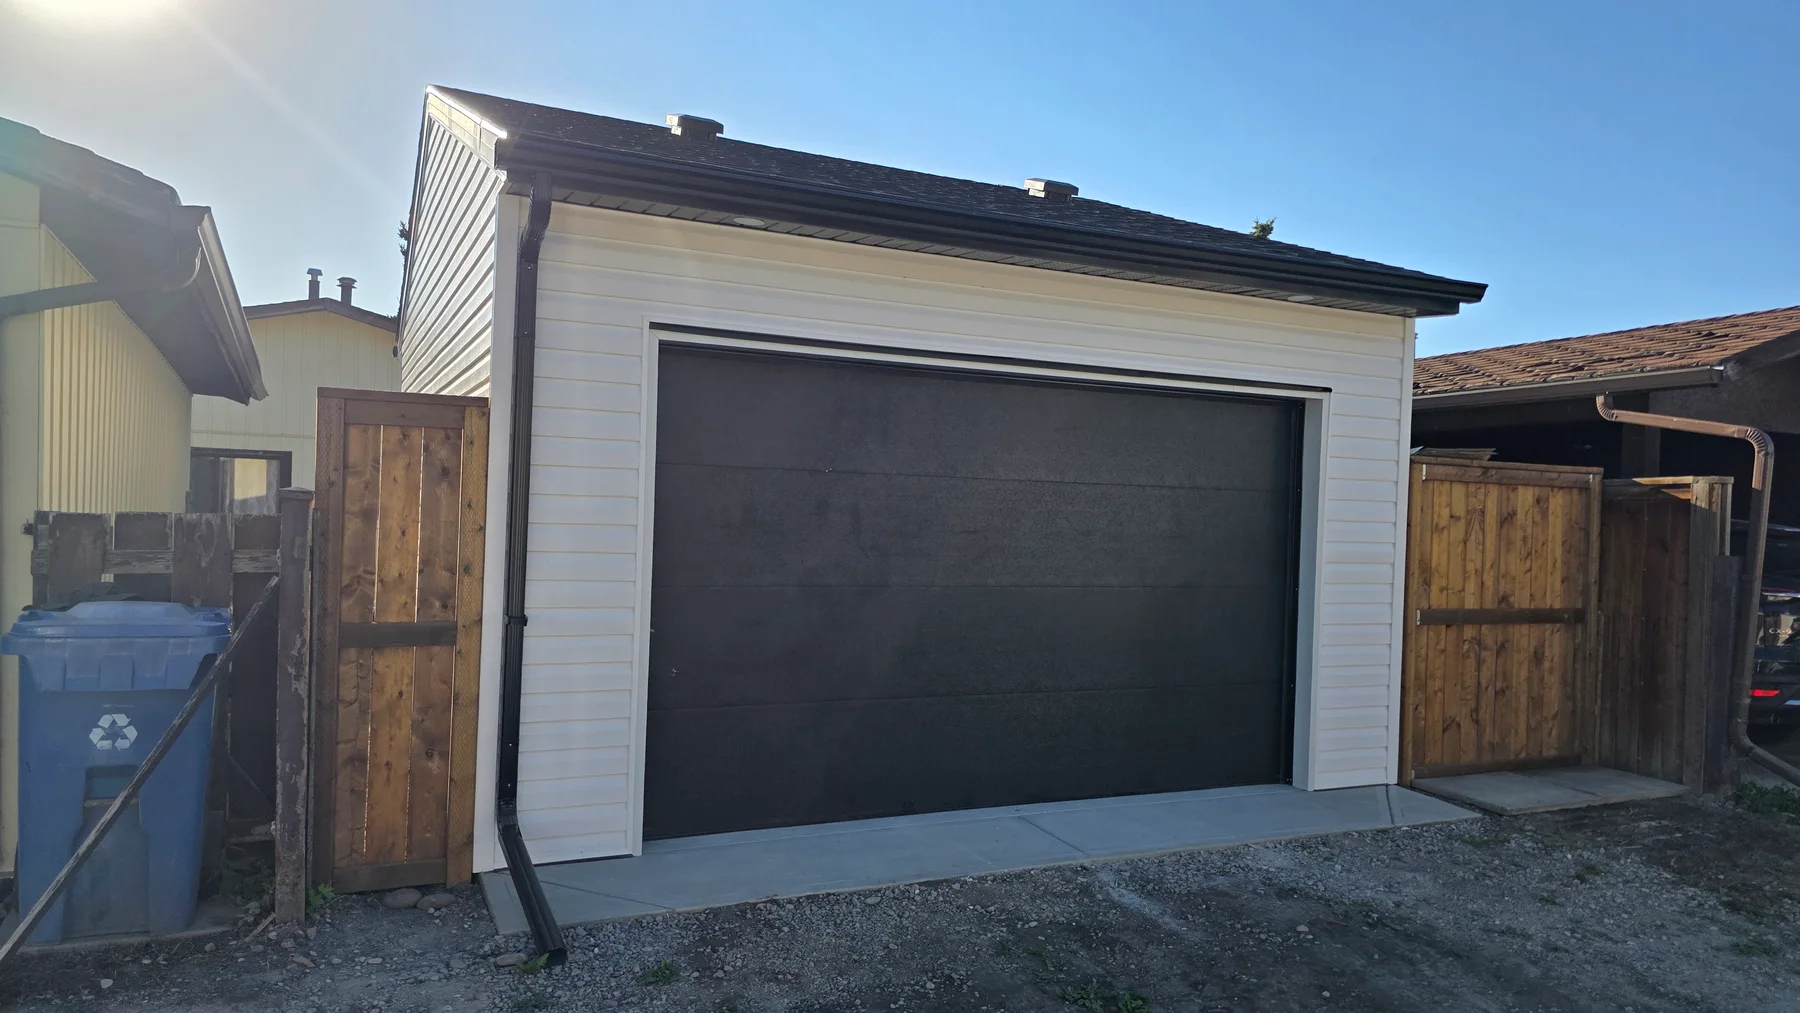
Completed single detached garage with white siding, dark roof trim, a dark overhead door and a concrete apron.
Single detached garage · Completed exterior
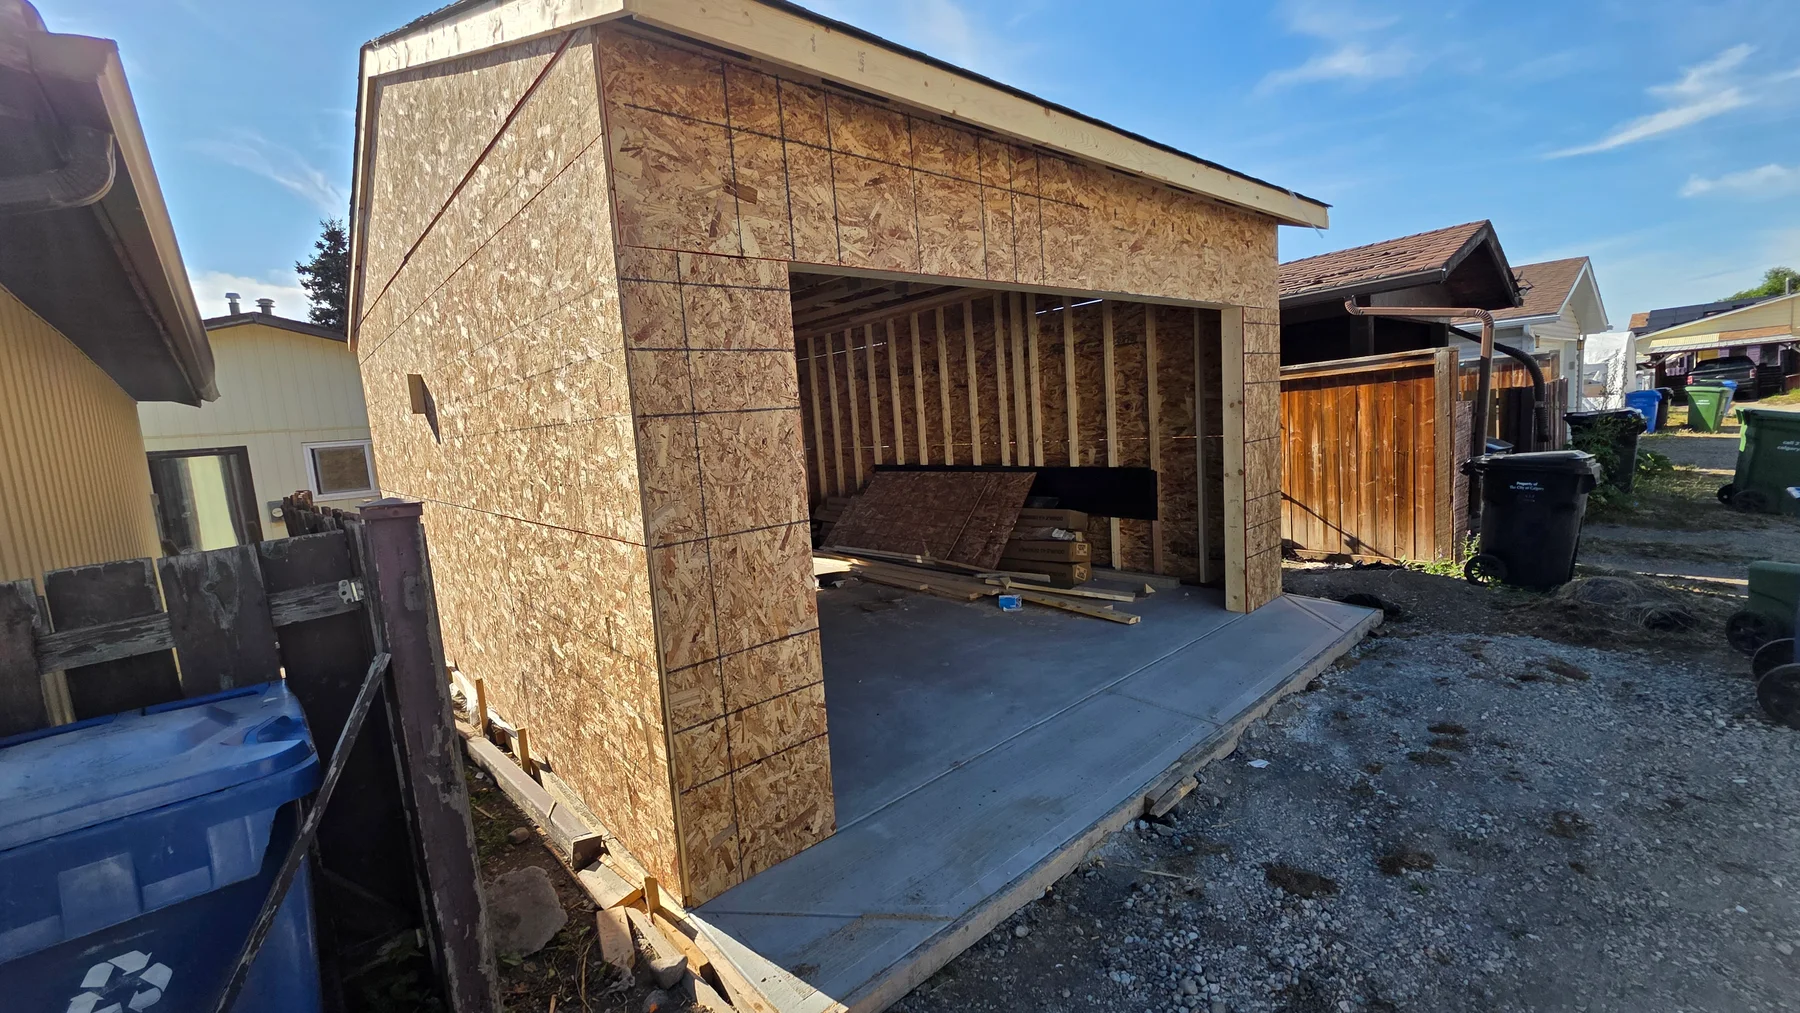
Single detached garage under construction with wood sheathing, exposed framing at the overhead-door opening and a concrete slab.
Single detached garage · Sheathing and framing
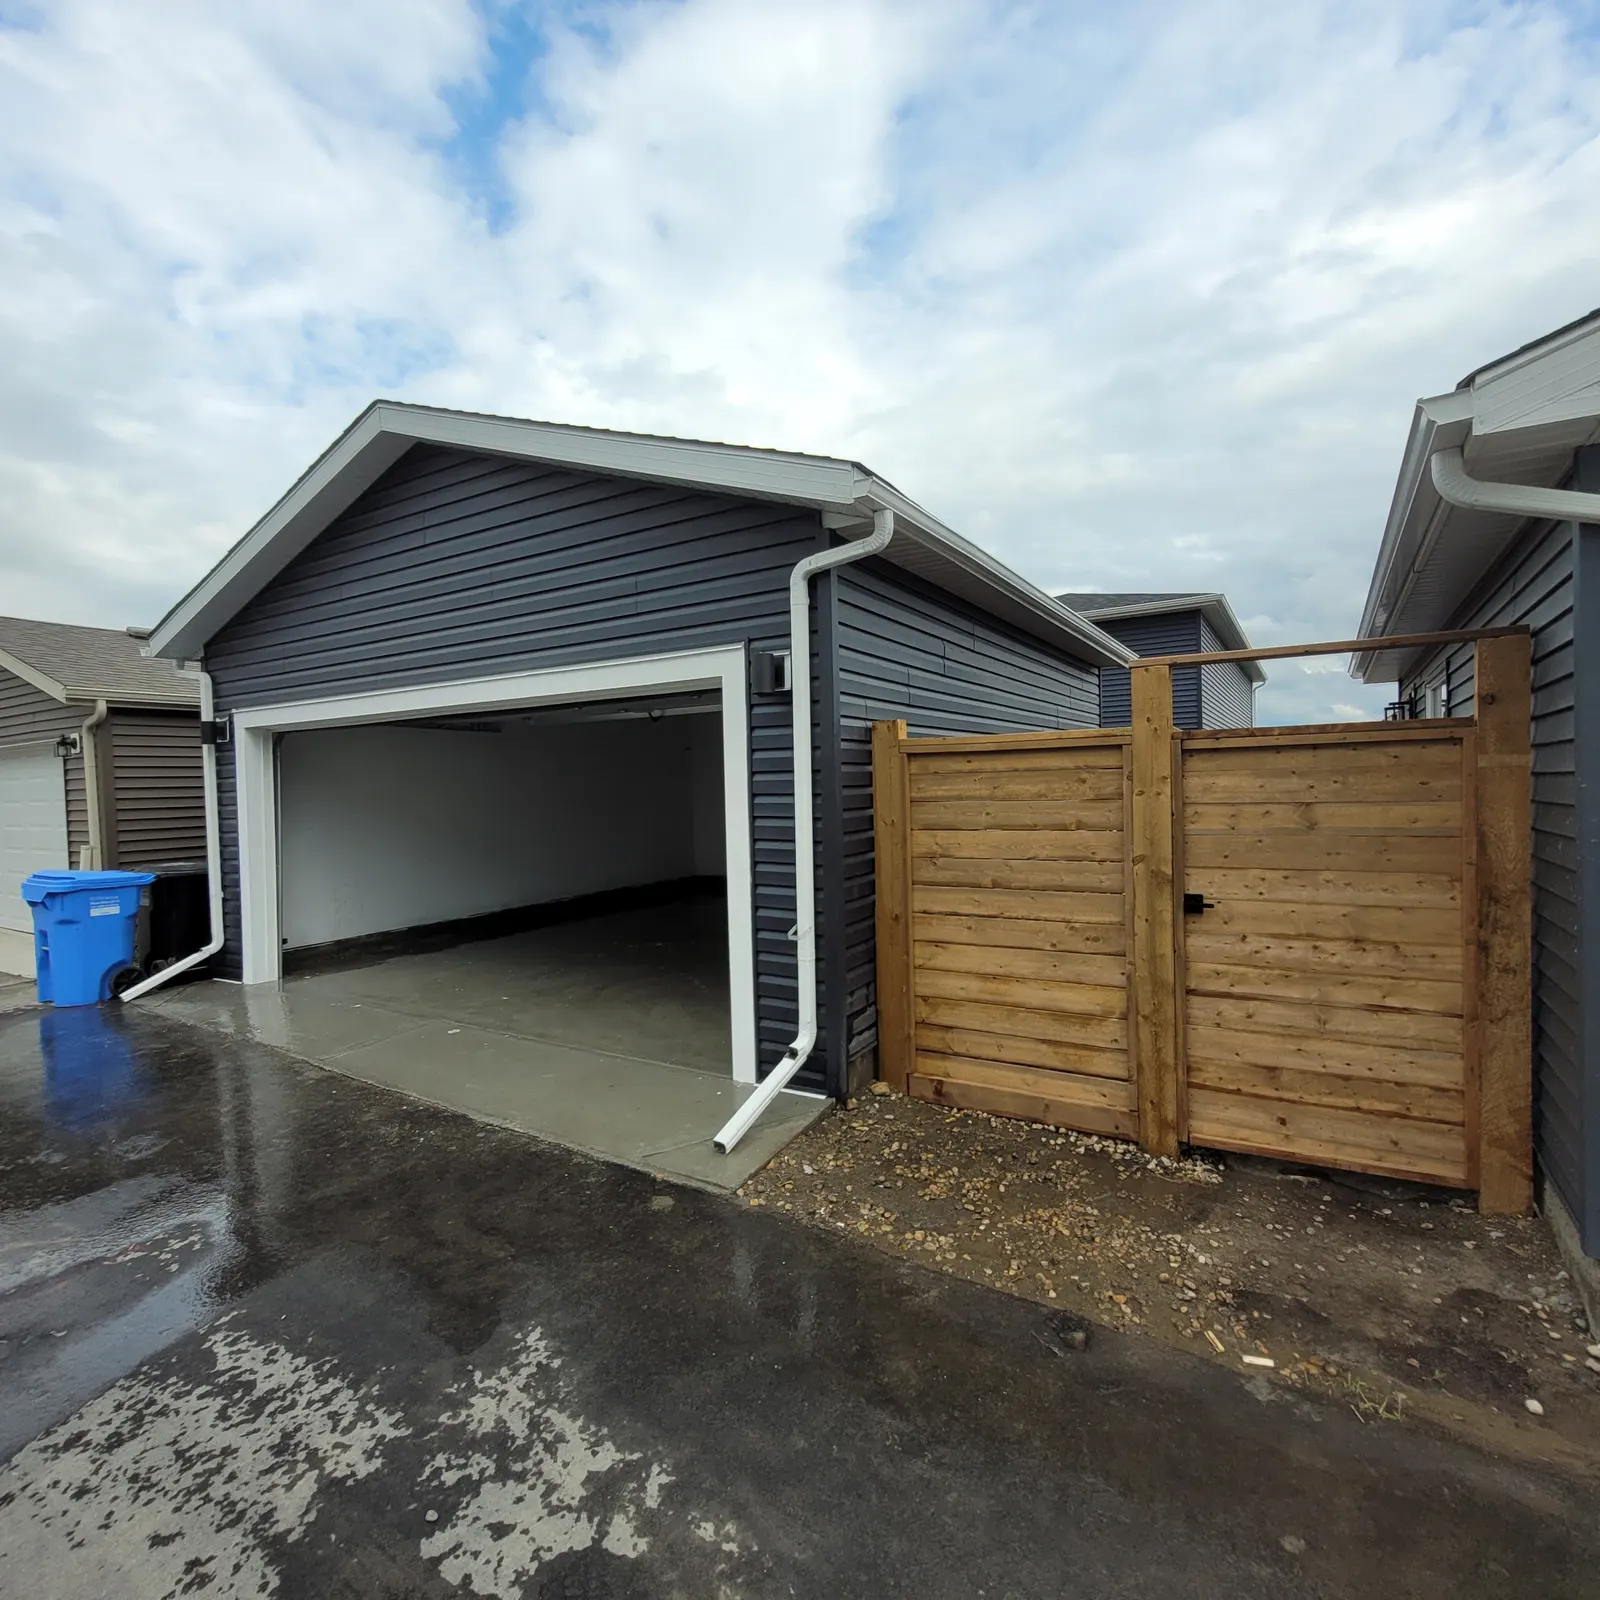
Detached garage with blue-grey siding, white gable trim and gutters, an open overhead door and an adjoining wood privacy fence.
Gabled detached garage · Finished exterior
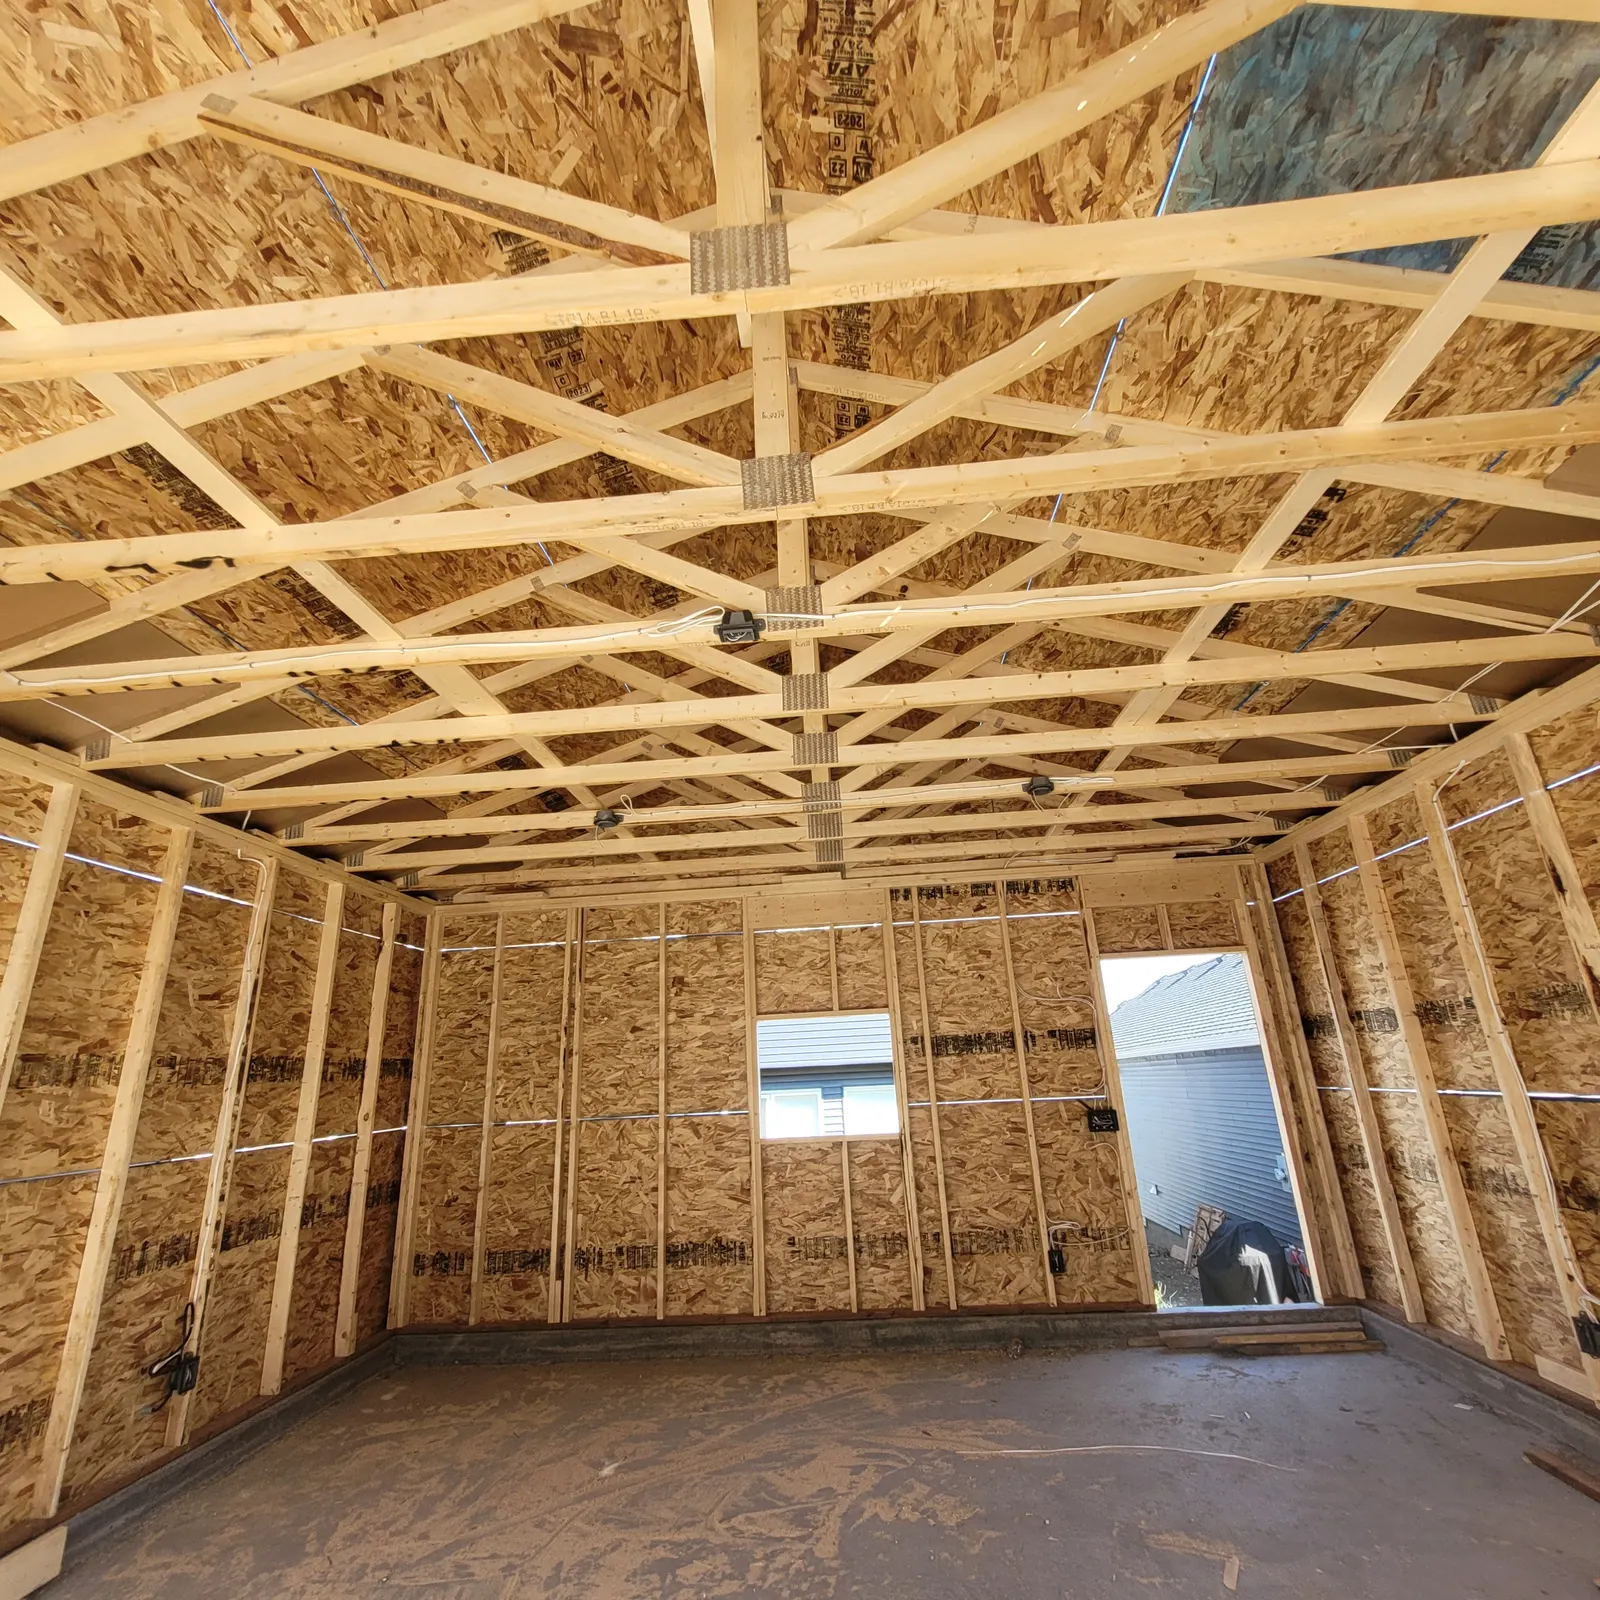
Detached garage interior under construction with exposed wood wall studs, roof trusses, sheathing, a window opening and an entry-door opening.
Gabled detached garage · Framing and roof trusses

Questions Calgary homeowners ask

Frequently asked questions.

Can an existing garage be upgraded instead of rebuilt?

Possibly. An existing-condition review helps identify practical repairs, upgrades or a different construction approach.
Request a quote

Tell us about your Calgary project.

Share your budget direction, design goals and project basics. Falcon can help identify a practical next step.

Start a project conversation

Tell us the basics and we’ll help you find the next useful step.

Open the full project form

Ready to talk details?

Tell us about your home, your ideas, and the space you're looking to change. We’ll help you find a clear, practical next step.

Start the conversation