
Can a basement be planned for future uses?
Yes. Discuss current needs and anticipated future uses during the layout stage so framing, storage and services can be considered together.
02
Turn the lower level into the room your household is missing.
The Falcon approach
Basement development that turns unfinished or underused square footage into a practical, comfortable part of the home.
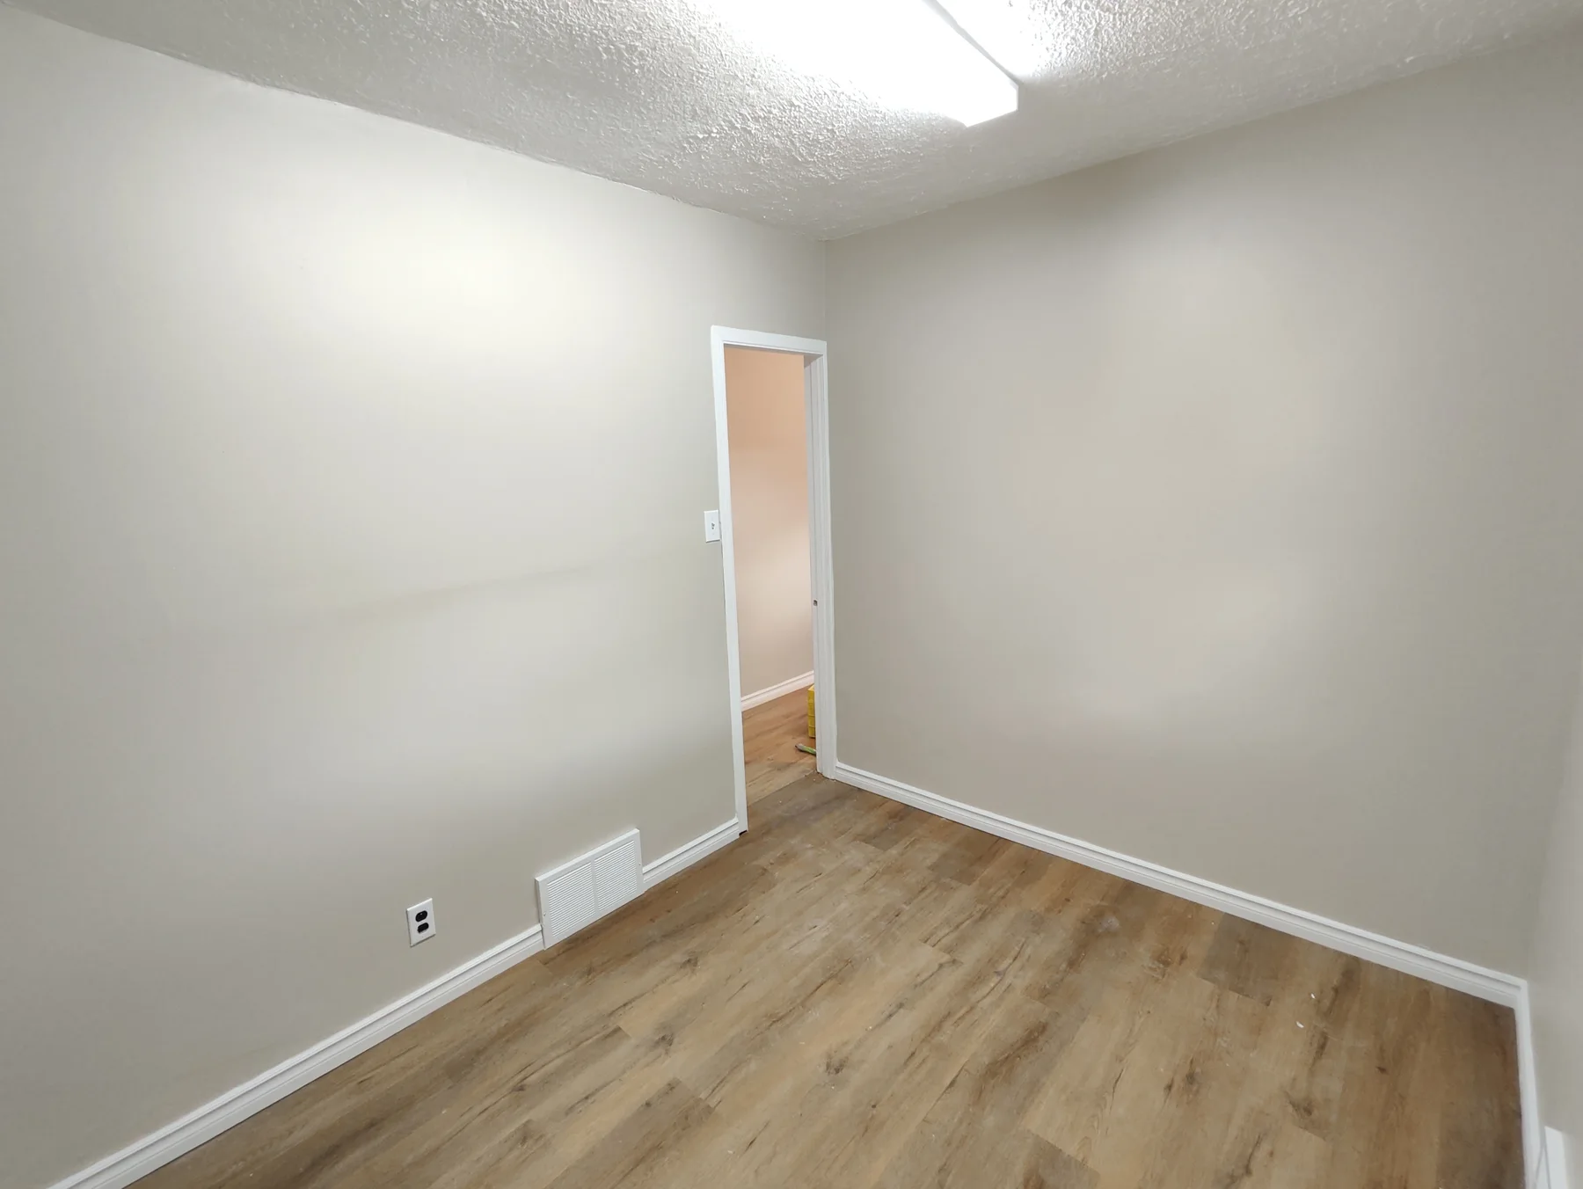
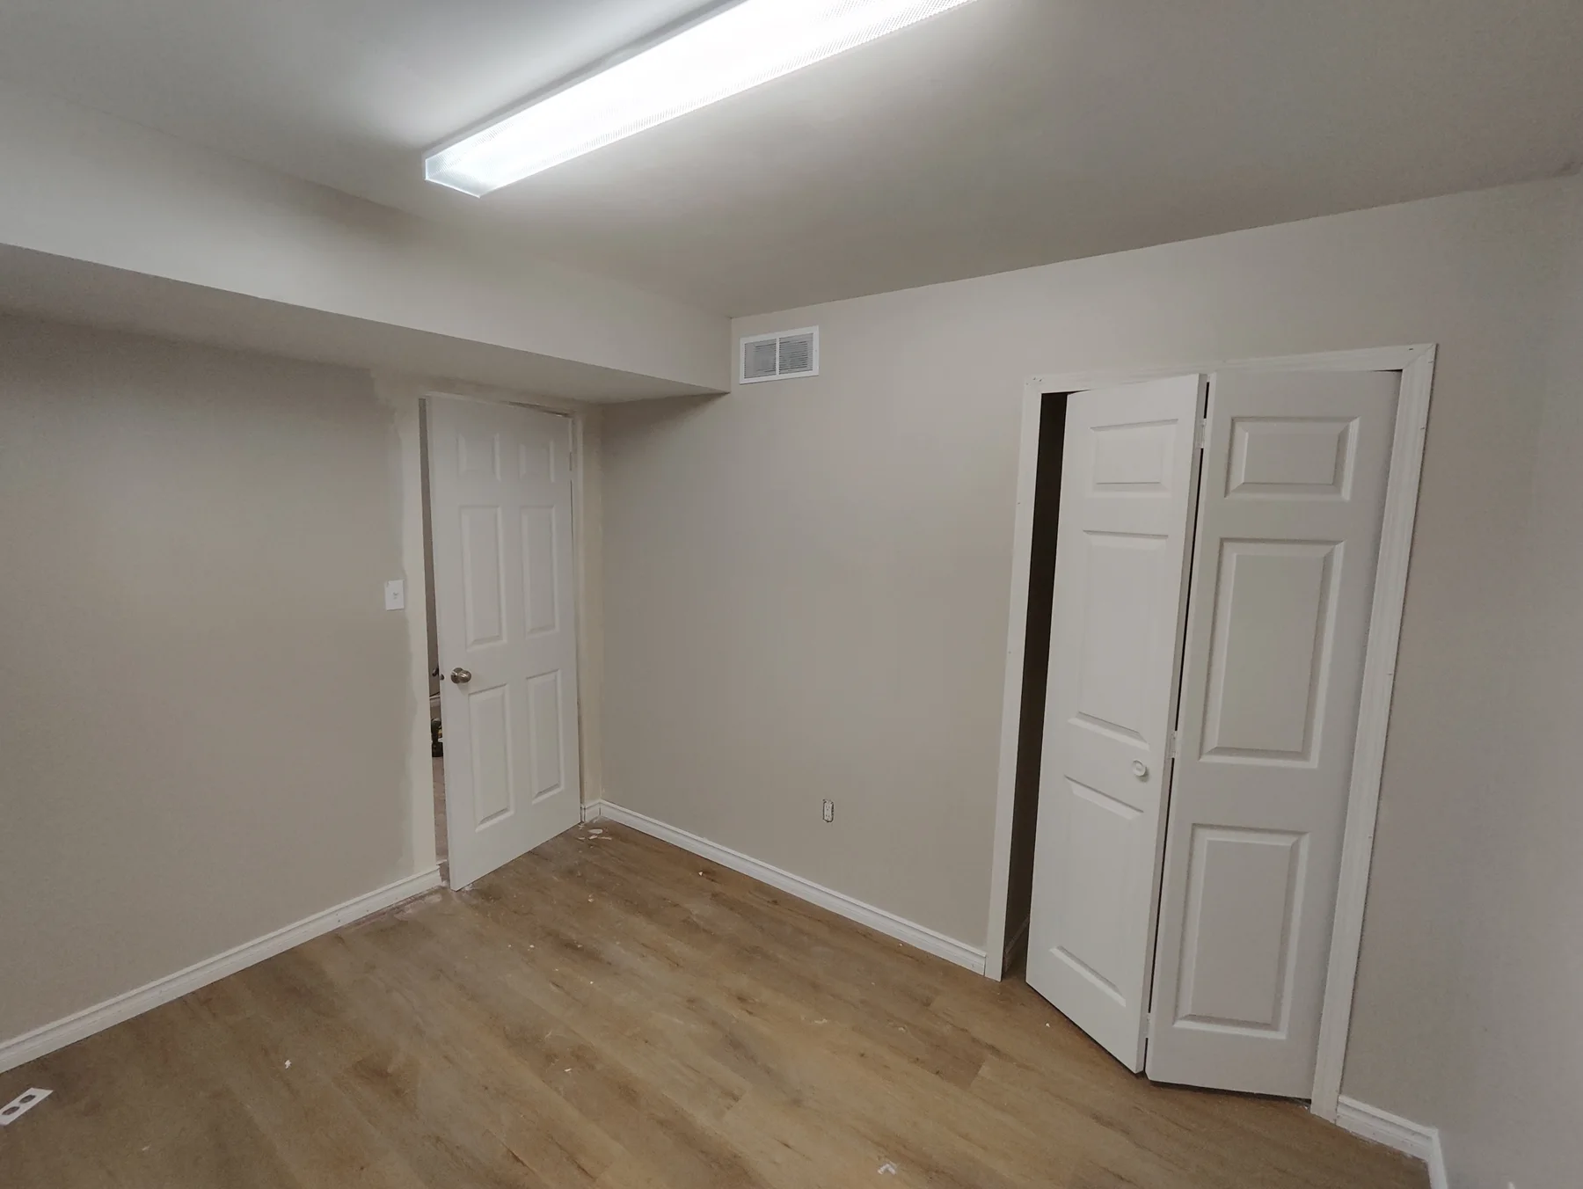
The best basement plan begins with how the household intends to use it. Bedrooms, family rooms, storage, utility areas and future flexibility all influence the layout. We help turn those priorities into a clear construction scope.
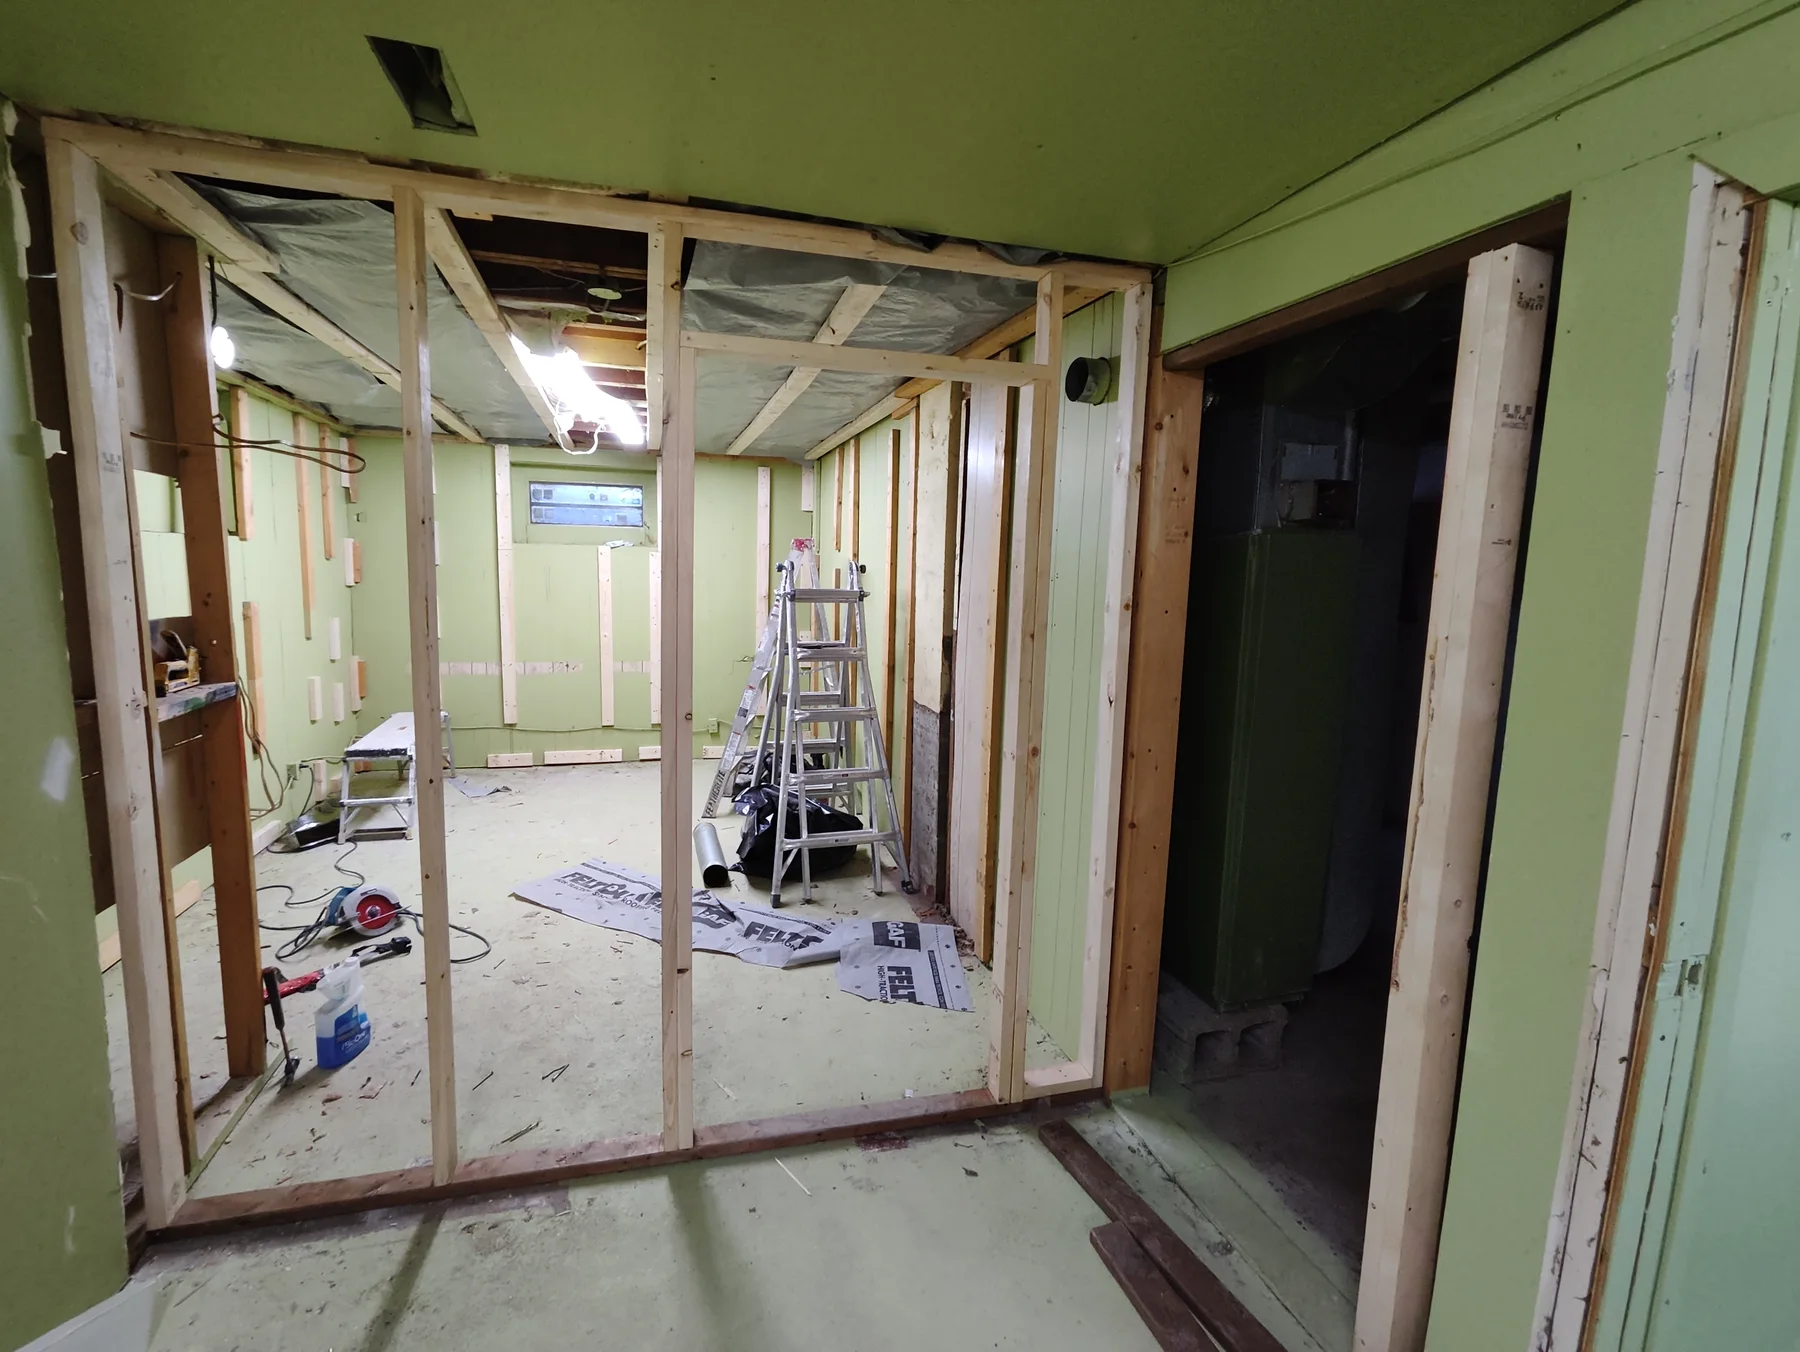
Existing mechanical systems, ceiling heights, moisture conditions, egress and access all matter in a basement. Falcon approaches framing, services, finishes and transitions as one coordinated build so the lower level feels connected to the rest of the home.
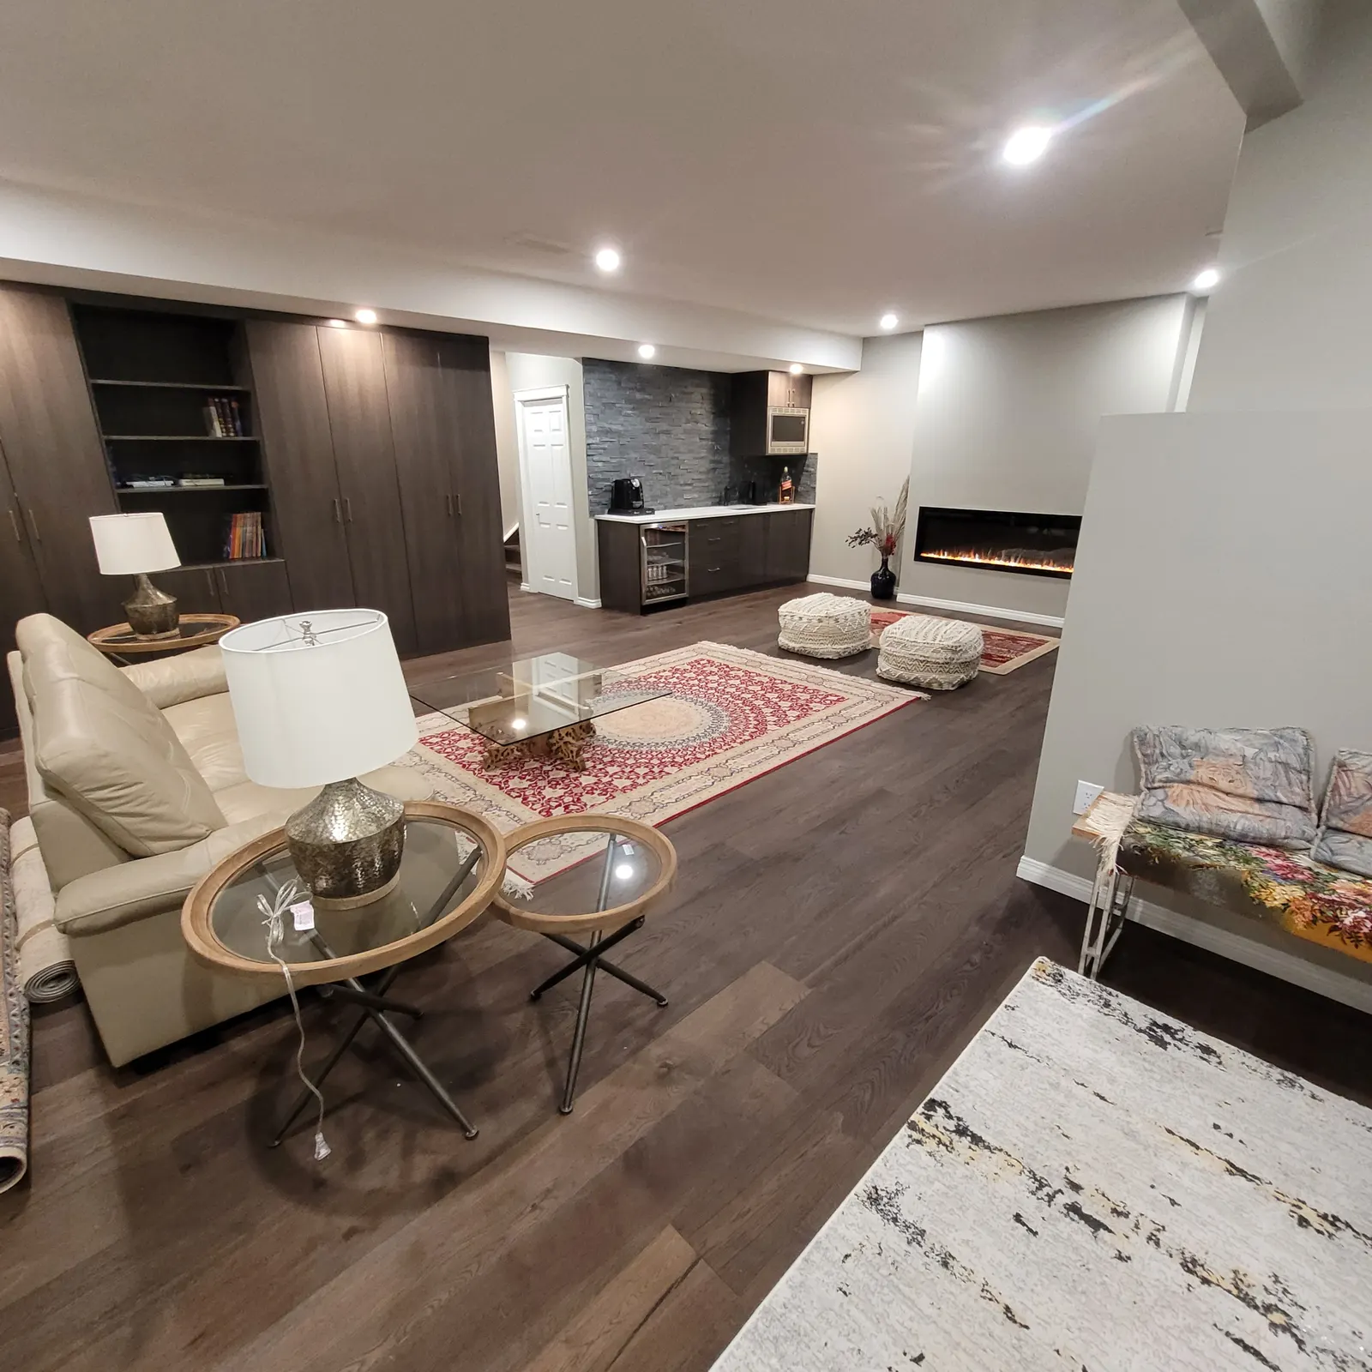
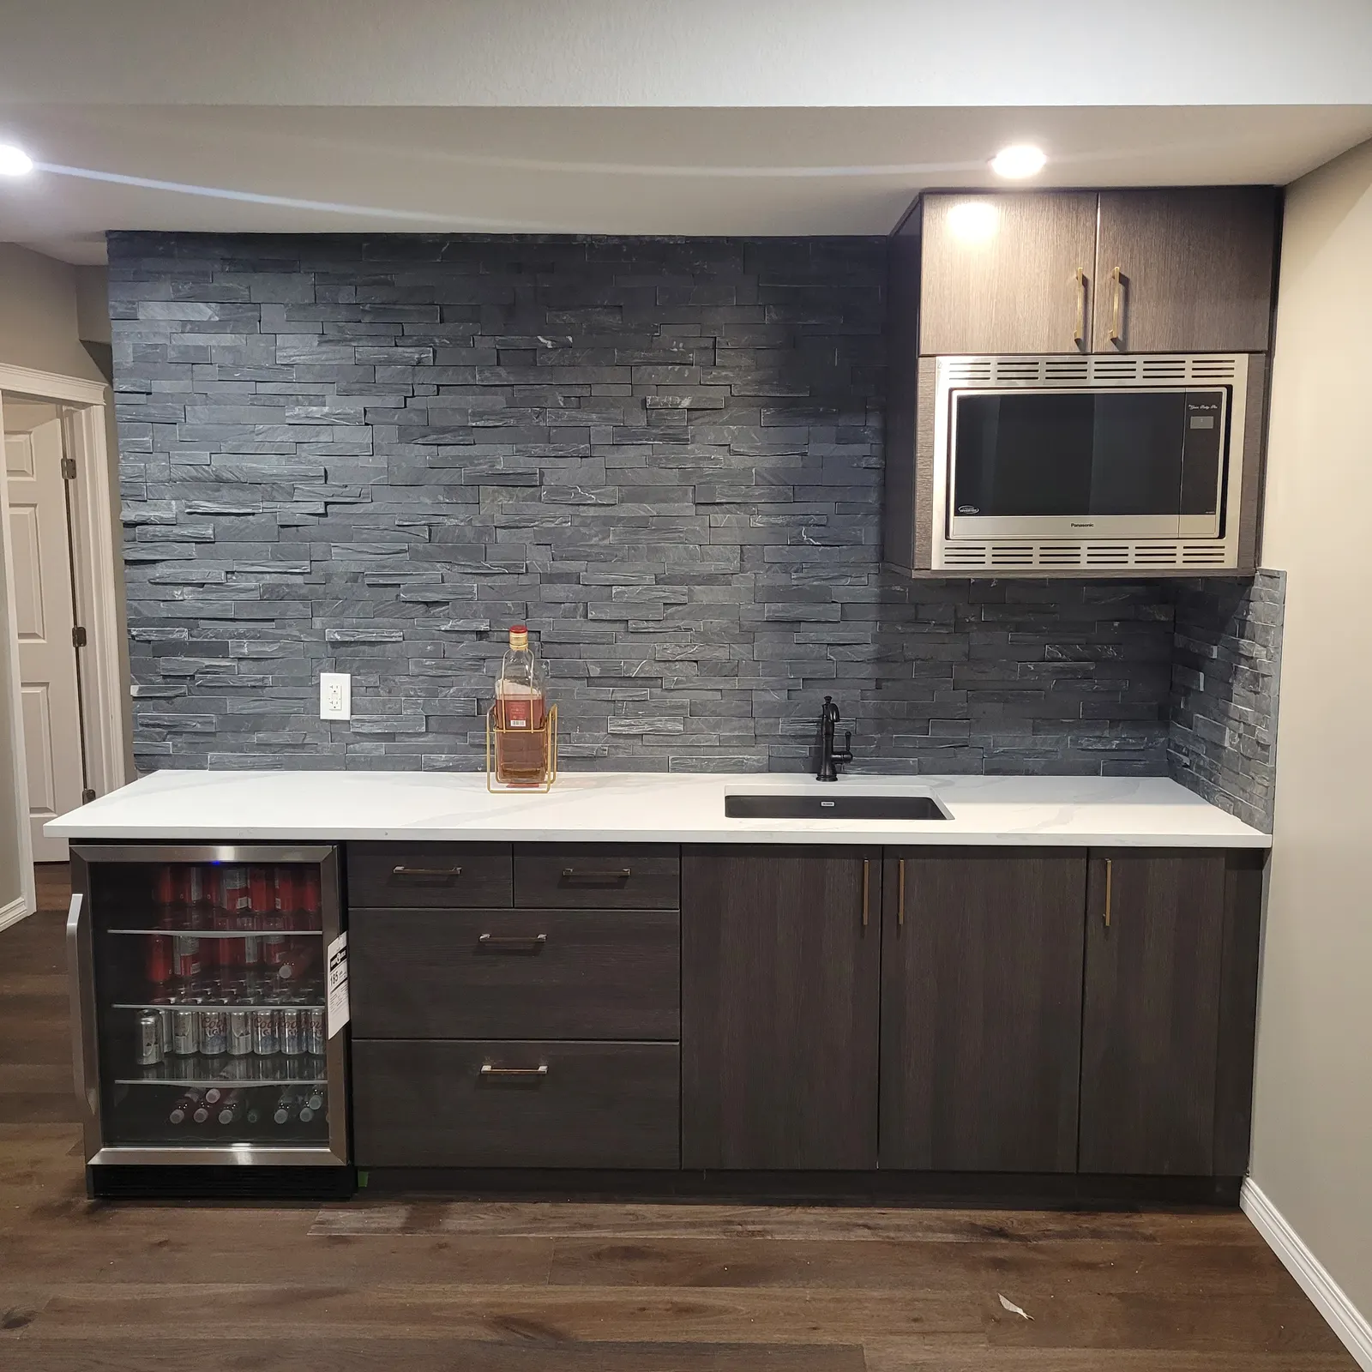
Calgary basement development can include family rooms, recreation areas, bedrooms, offices, storage and bathrooms. We review layout, ceiling conditions, mechanical systems, insulation, sound considerations, lighting and egress as part of the same plan.
Where appropriate, a secondary-suite-ready layout can consider independent daily use, plumbing rough-ins and future service routes from the start. Permit requirements, egress and insulation are reviewed alongside those decisions for the specific property.
Project scope can include
How we approach the work
Planning checklist
Related work
Questions Calgary homeowners ask
Yes. Discuss current needs and anticipated future uses during the layout stage so framing, storage and services can be considered together.
Request a quote
Share your budget direction, design goals and project basics. Falcon can help identify a practical next step.
Specialized services
Tell us about your home, your ideas, and the space you're looking to change. We’ll help you find a clear, practical next step.
Start the conversation