
Can a renovation be phased?
Phasing depends on the project and connections between the work. We can discuss priorities and the sequence that makes sense for your basement.
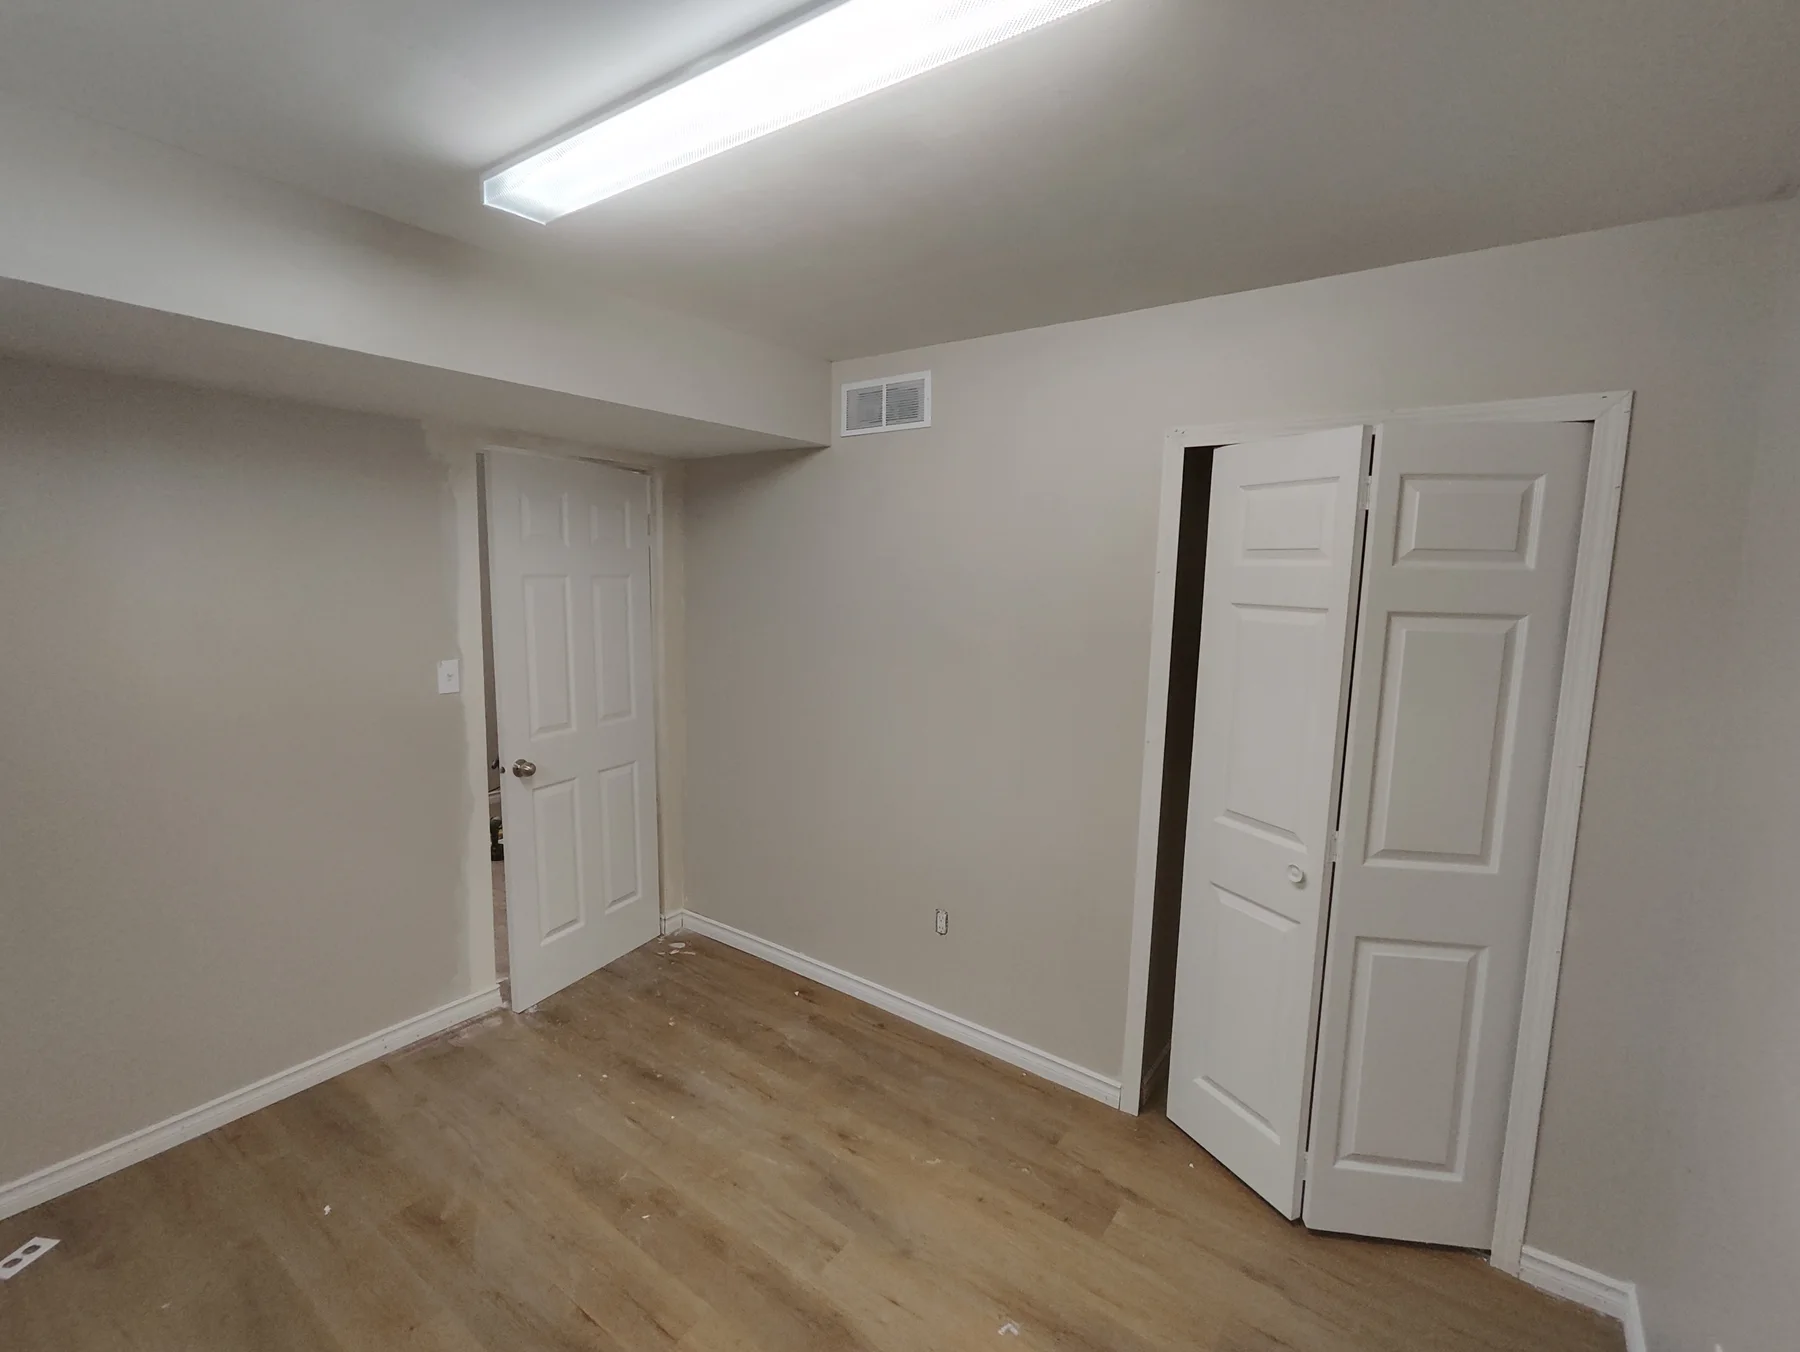
Basements · 02.3
Rework an existing basement for better function, comfort, and flow.
The Falcon approach
Basement renovations that improve an existing lower level through better layouts, updated finishes, and more useful rooms.
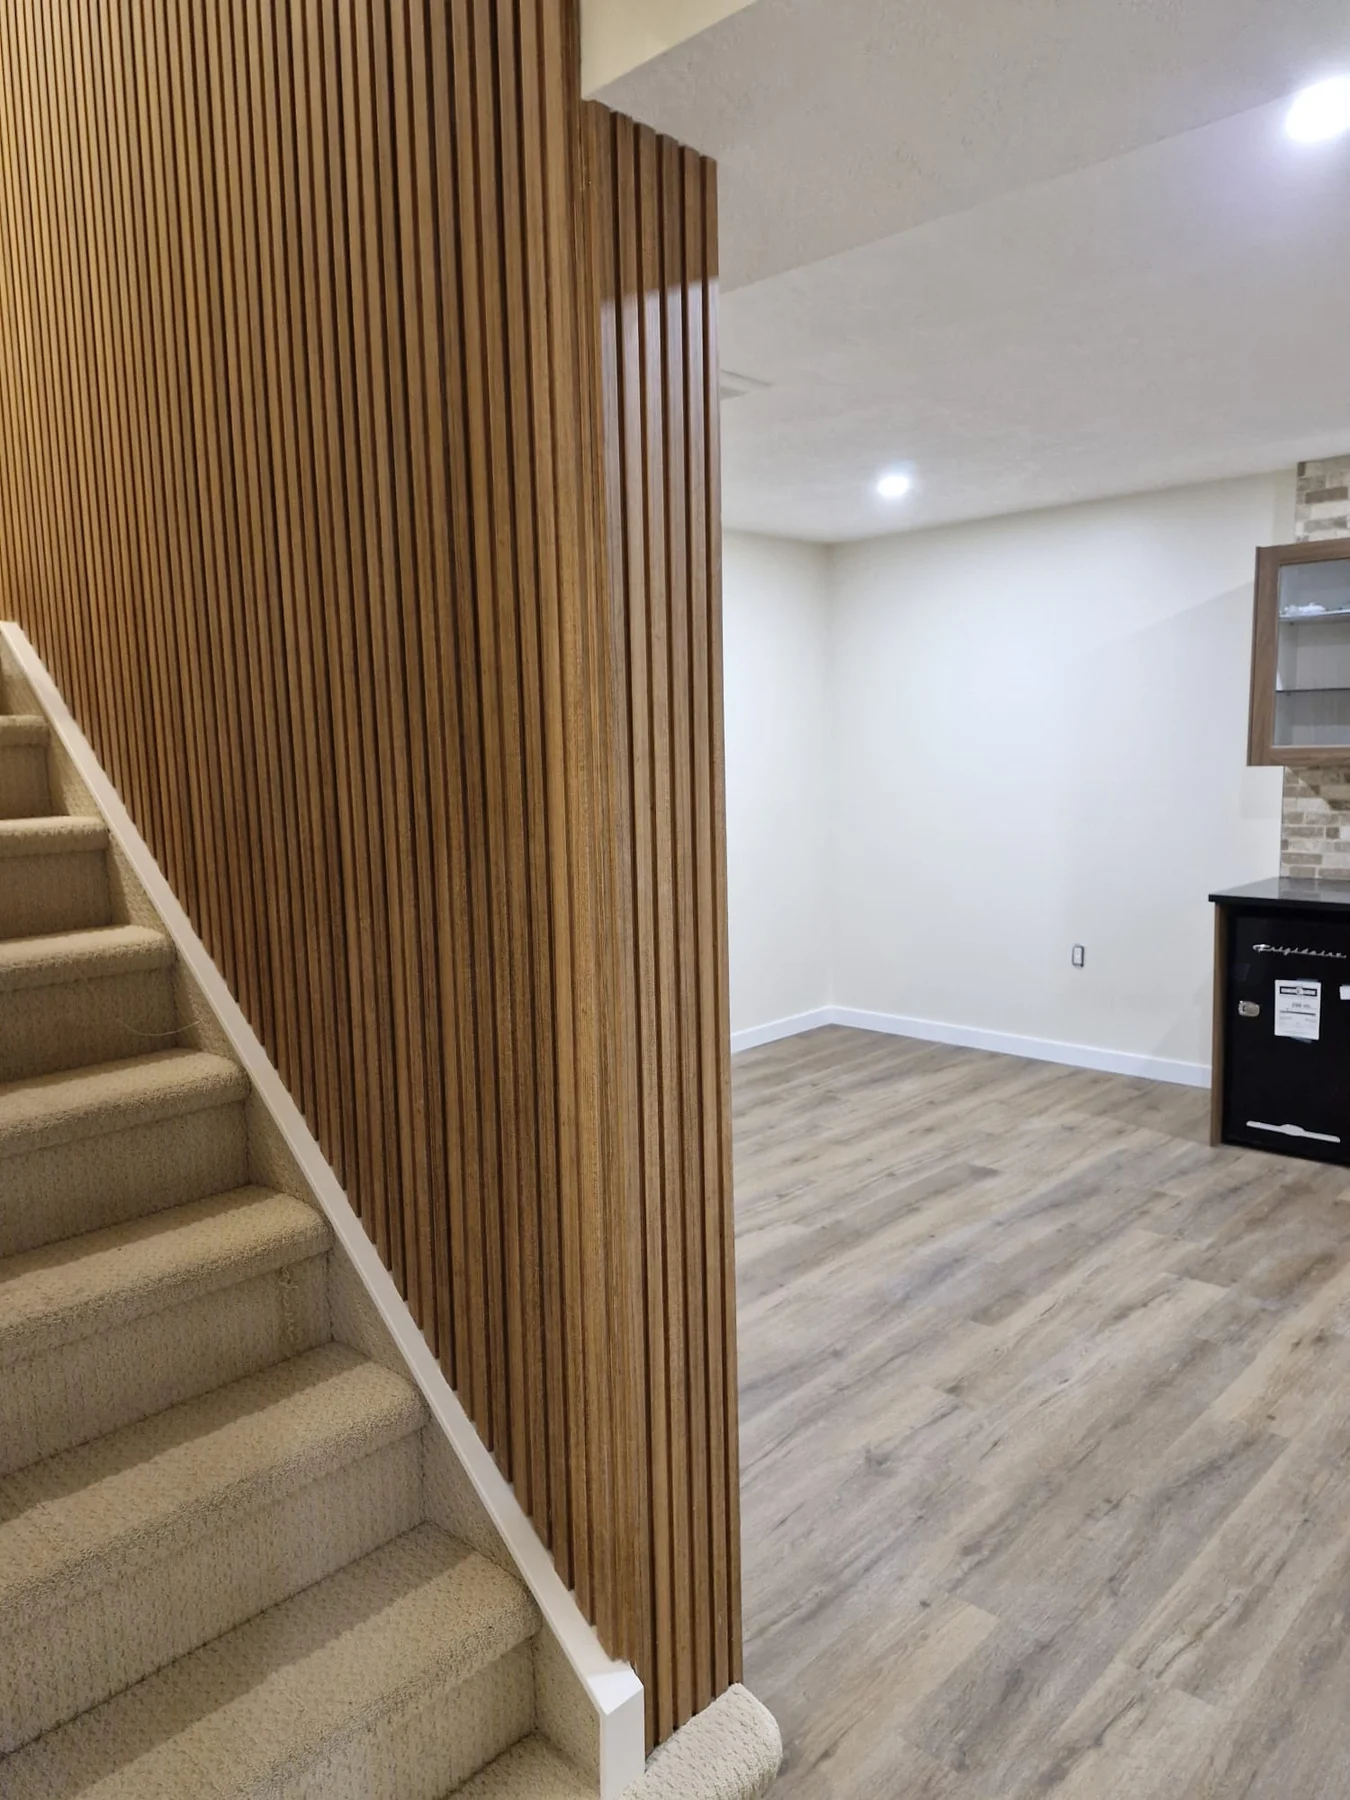
Existing framing, utilities, ceiling conditions, and past finishes are reviewed before changes are planned, helping define what should remain and what needs to be rebuilt.
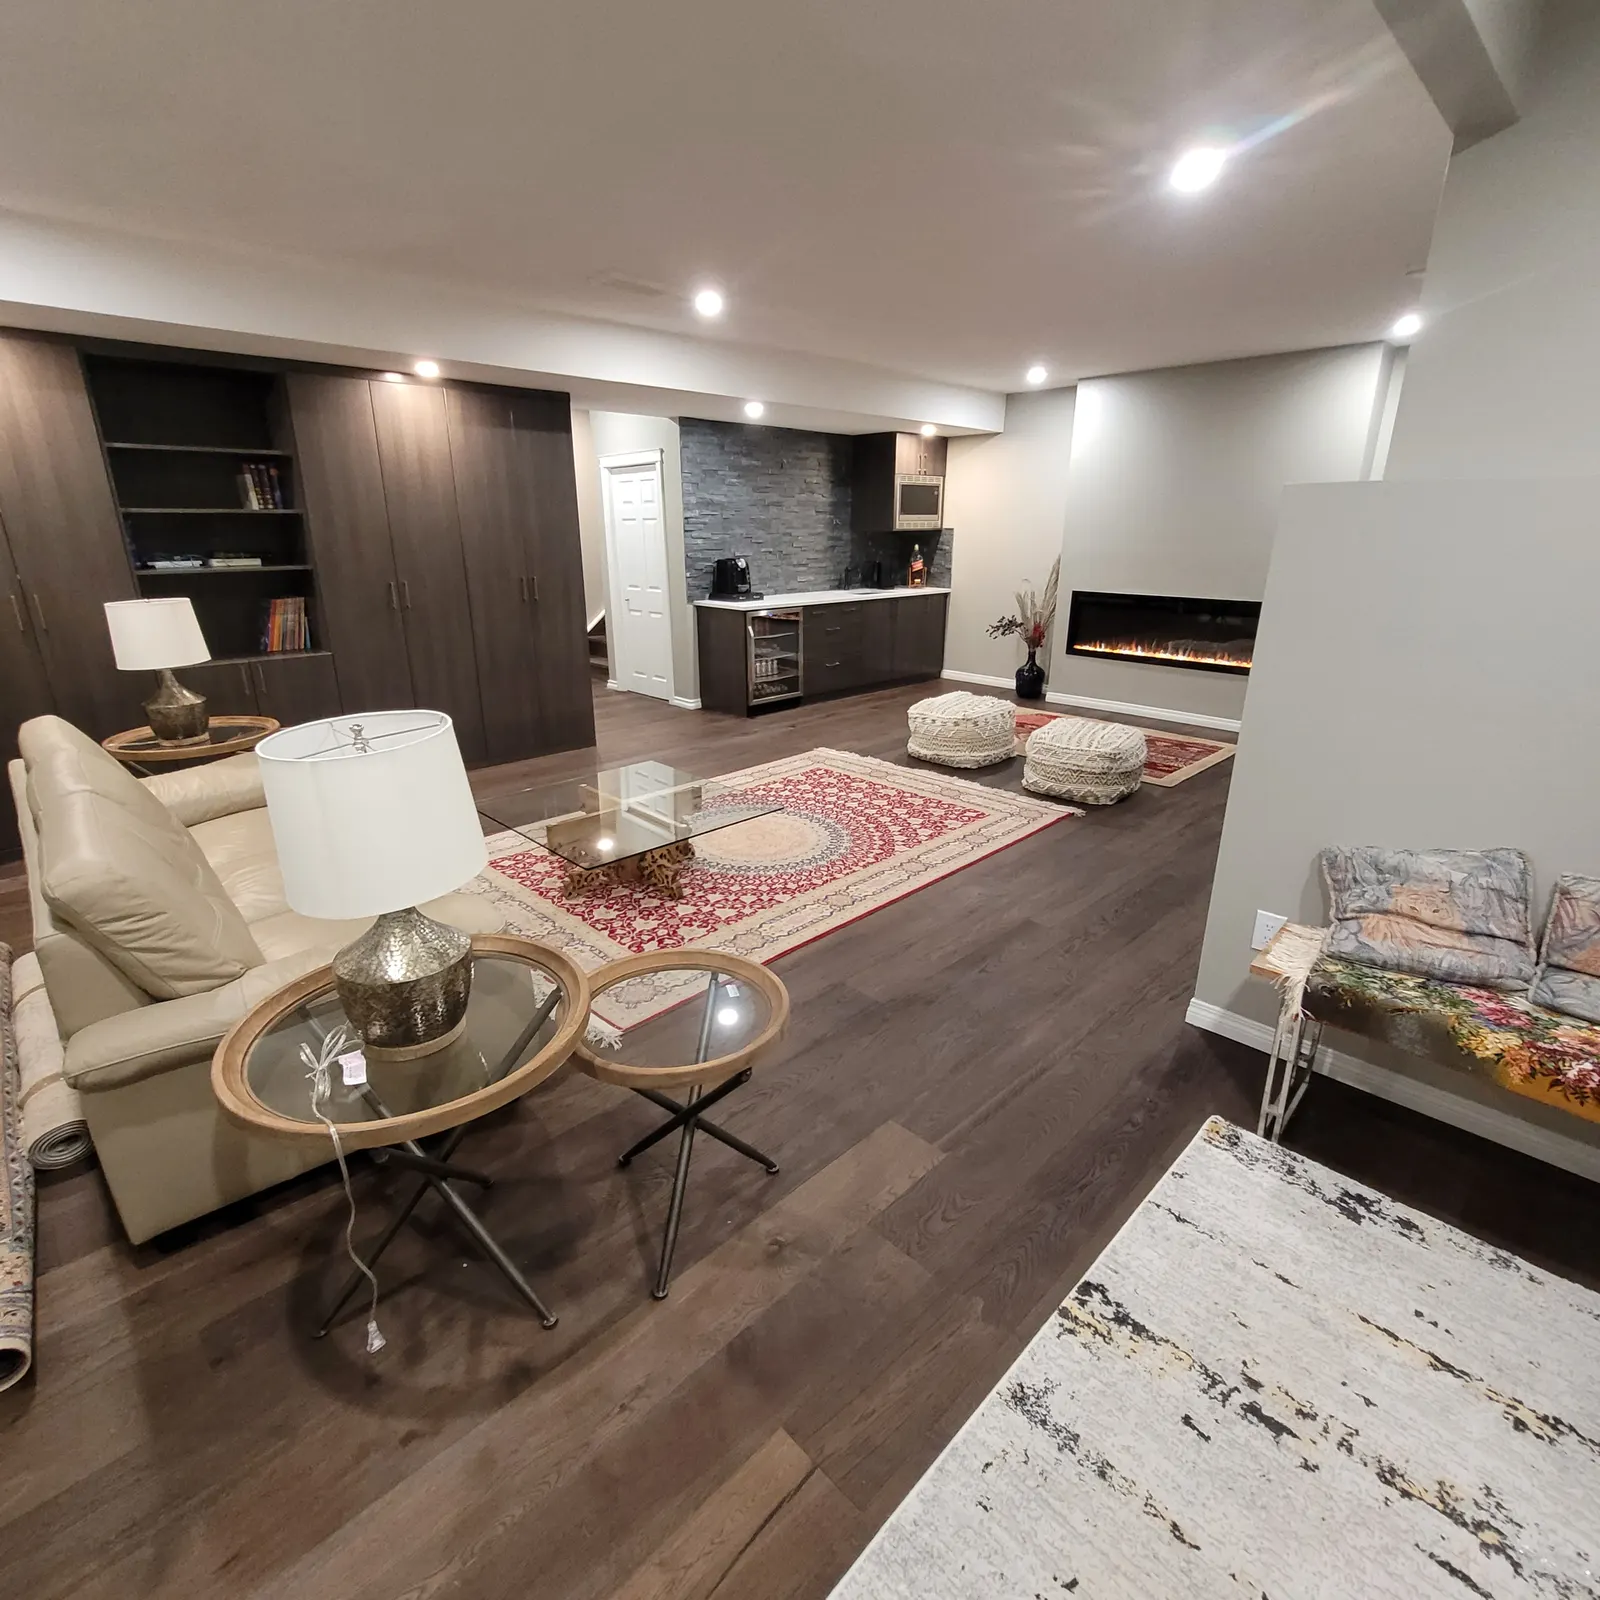
Family rooms, bedrooms, offices, storage, and recreation areas can be reorganized to make the basement more comfortable and easier to use.
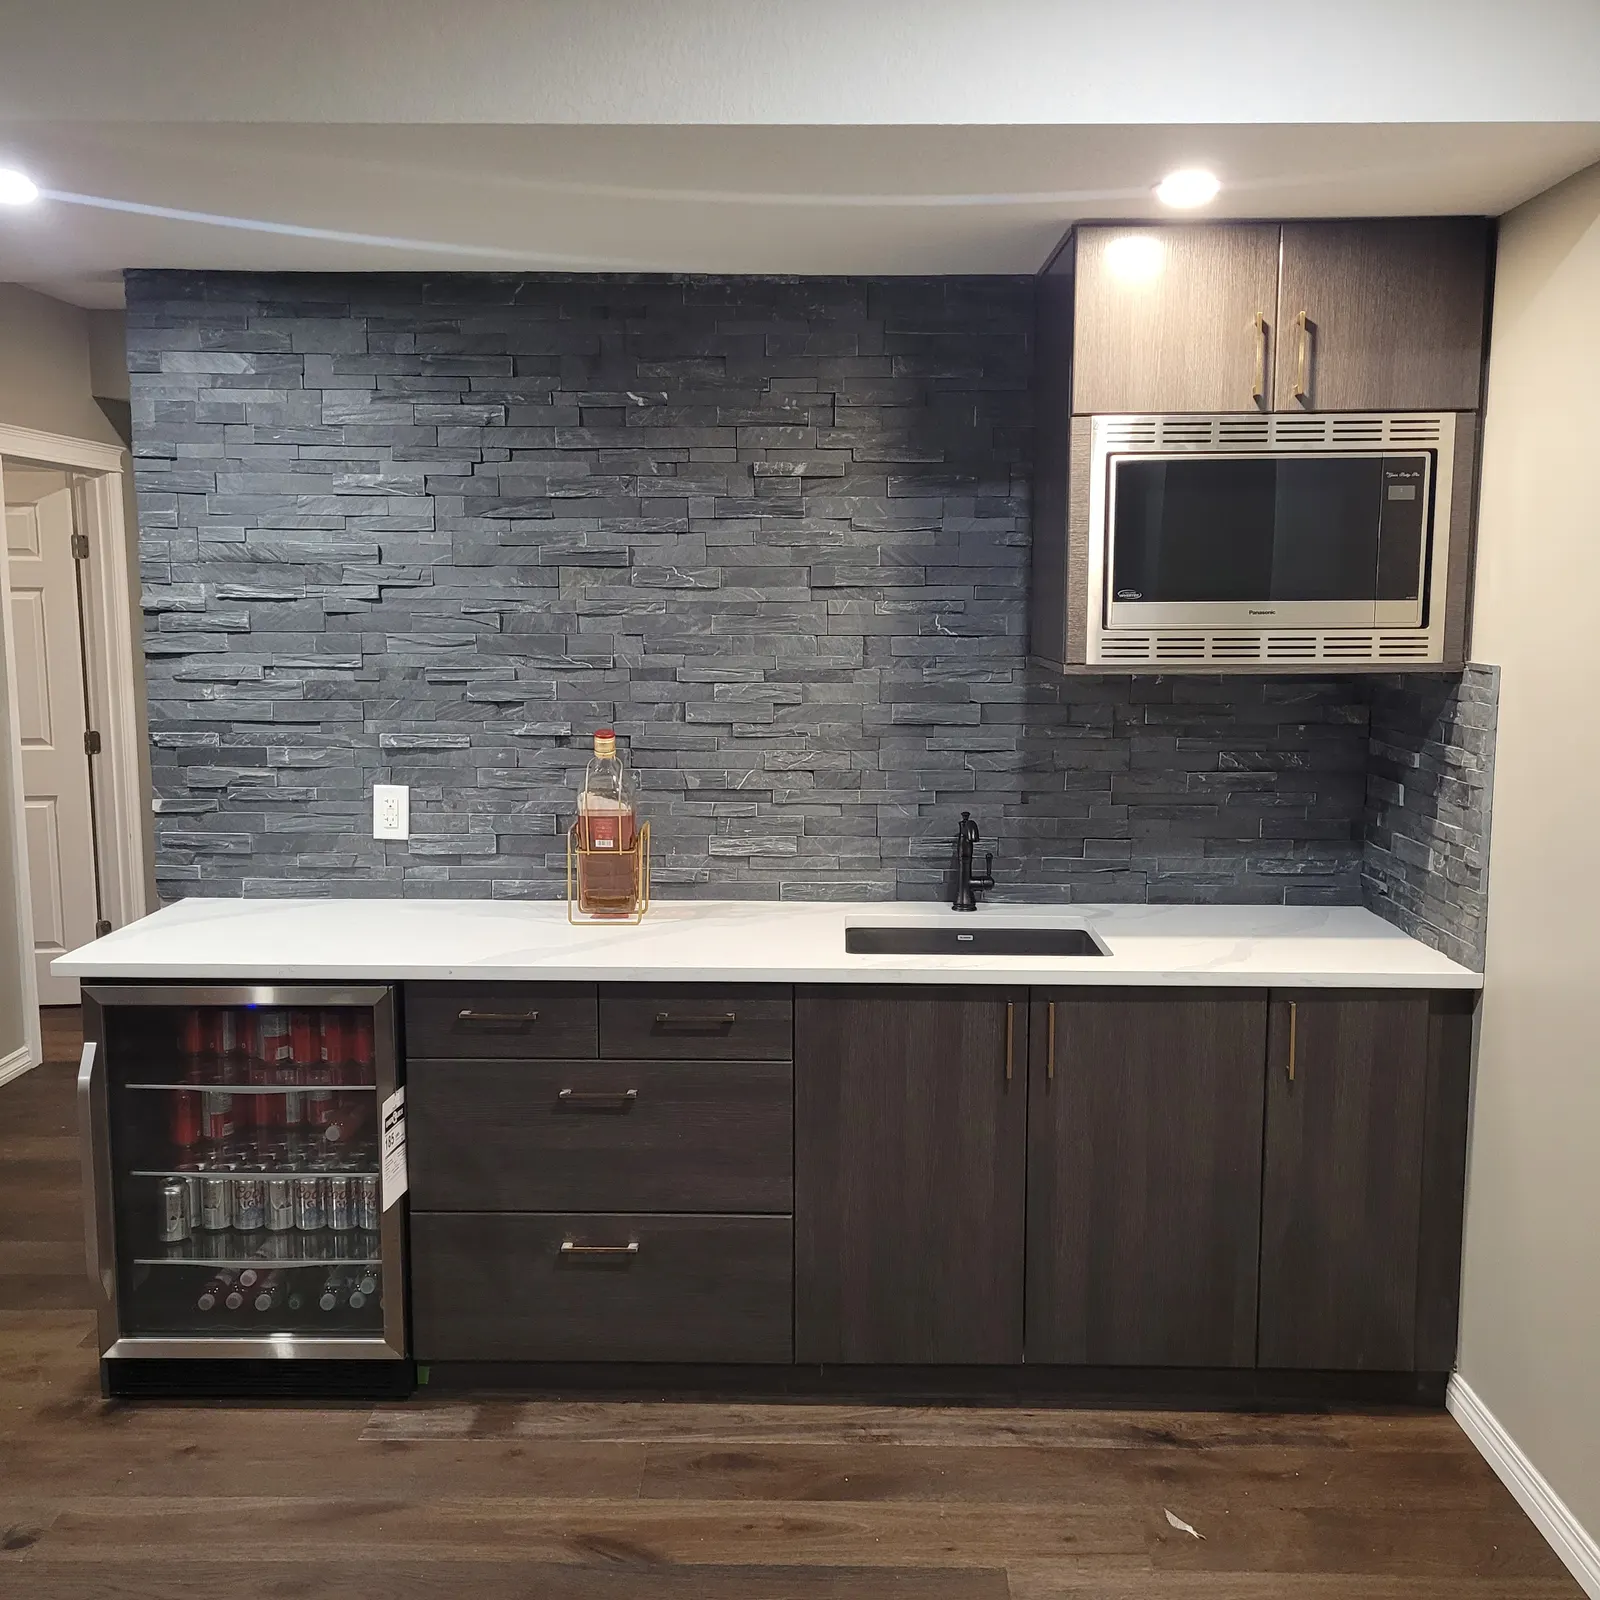
Existing basement renovations can address dated rooms, inefficient layouts, family areas, home theatres, wet bars, offices, bedrooms, bathrooms, storage, flooring, lighting and repairs. We begin by identifying what is worth retaining and what should change.
Before selecting finishes, we assess moisture, insulation, ceiling height, electrical and plumbing alongside existing framing and utilities.
A planning conversation might explore turning a divided lower level into a more connected family area, converting unused space into an office or bedroom, or creating a home theatre or wet-bar area. These are illustrative possibilities, not before-and-after claims about specific projects.
Project scope can include
How we approach the work
Planning checklist
Related work
Questions Calgary homeowners ask
Phasing depends on the project and connections between the work. We can discuss priorities and the sequence that makes sense for your basement.
Request a quote
Share your budget direction, design goals and project basics. Falcon can help identify a practical next step.
Tell us about your home, your ideas, and the space you're looking to change. We’ll help you find a clear, practical next step.
Start the conversation