
What is the difference between basement development and finishing?
The right term depends on the existing space and scope. We review what is already in place and identify the construction work needed to complete the rooms you want.
Basements · 02.1
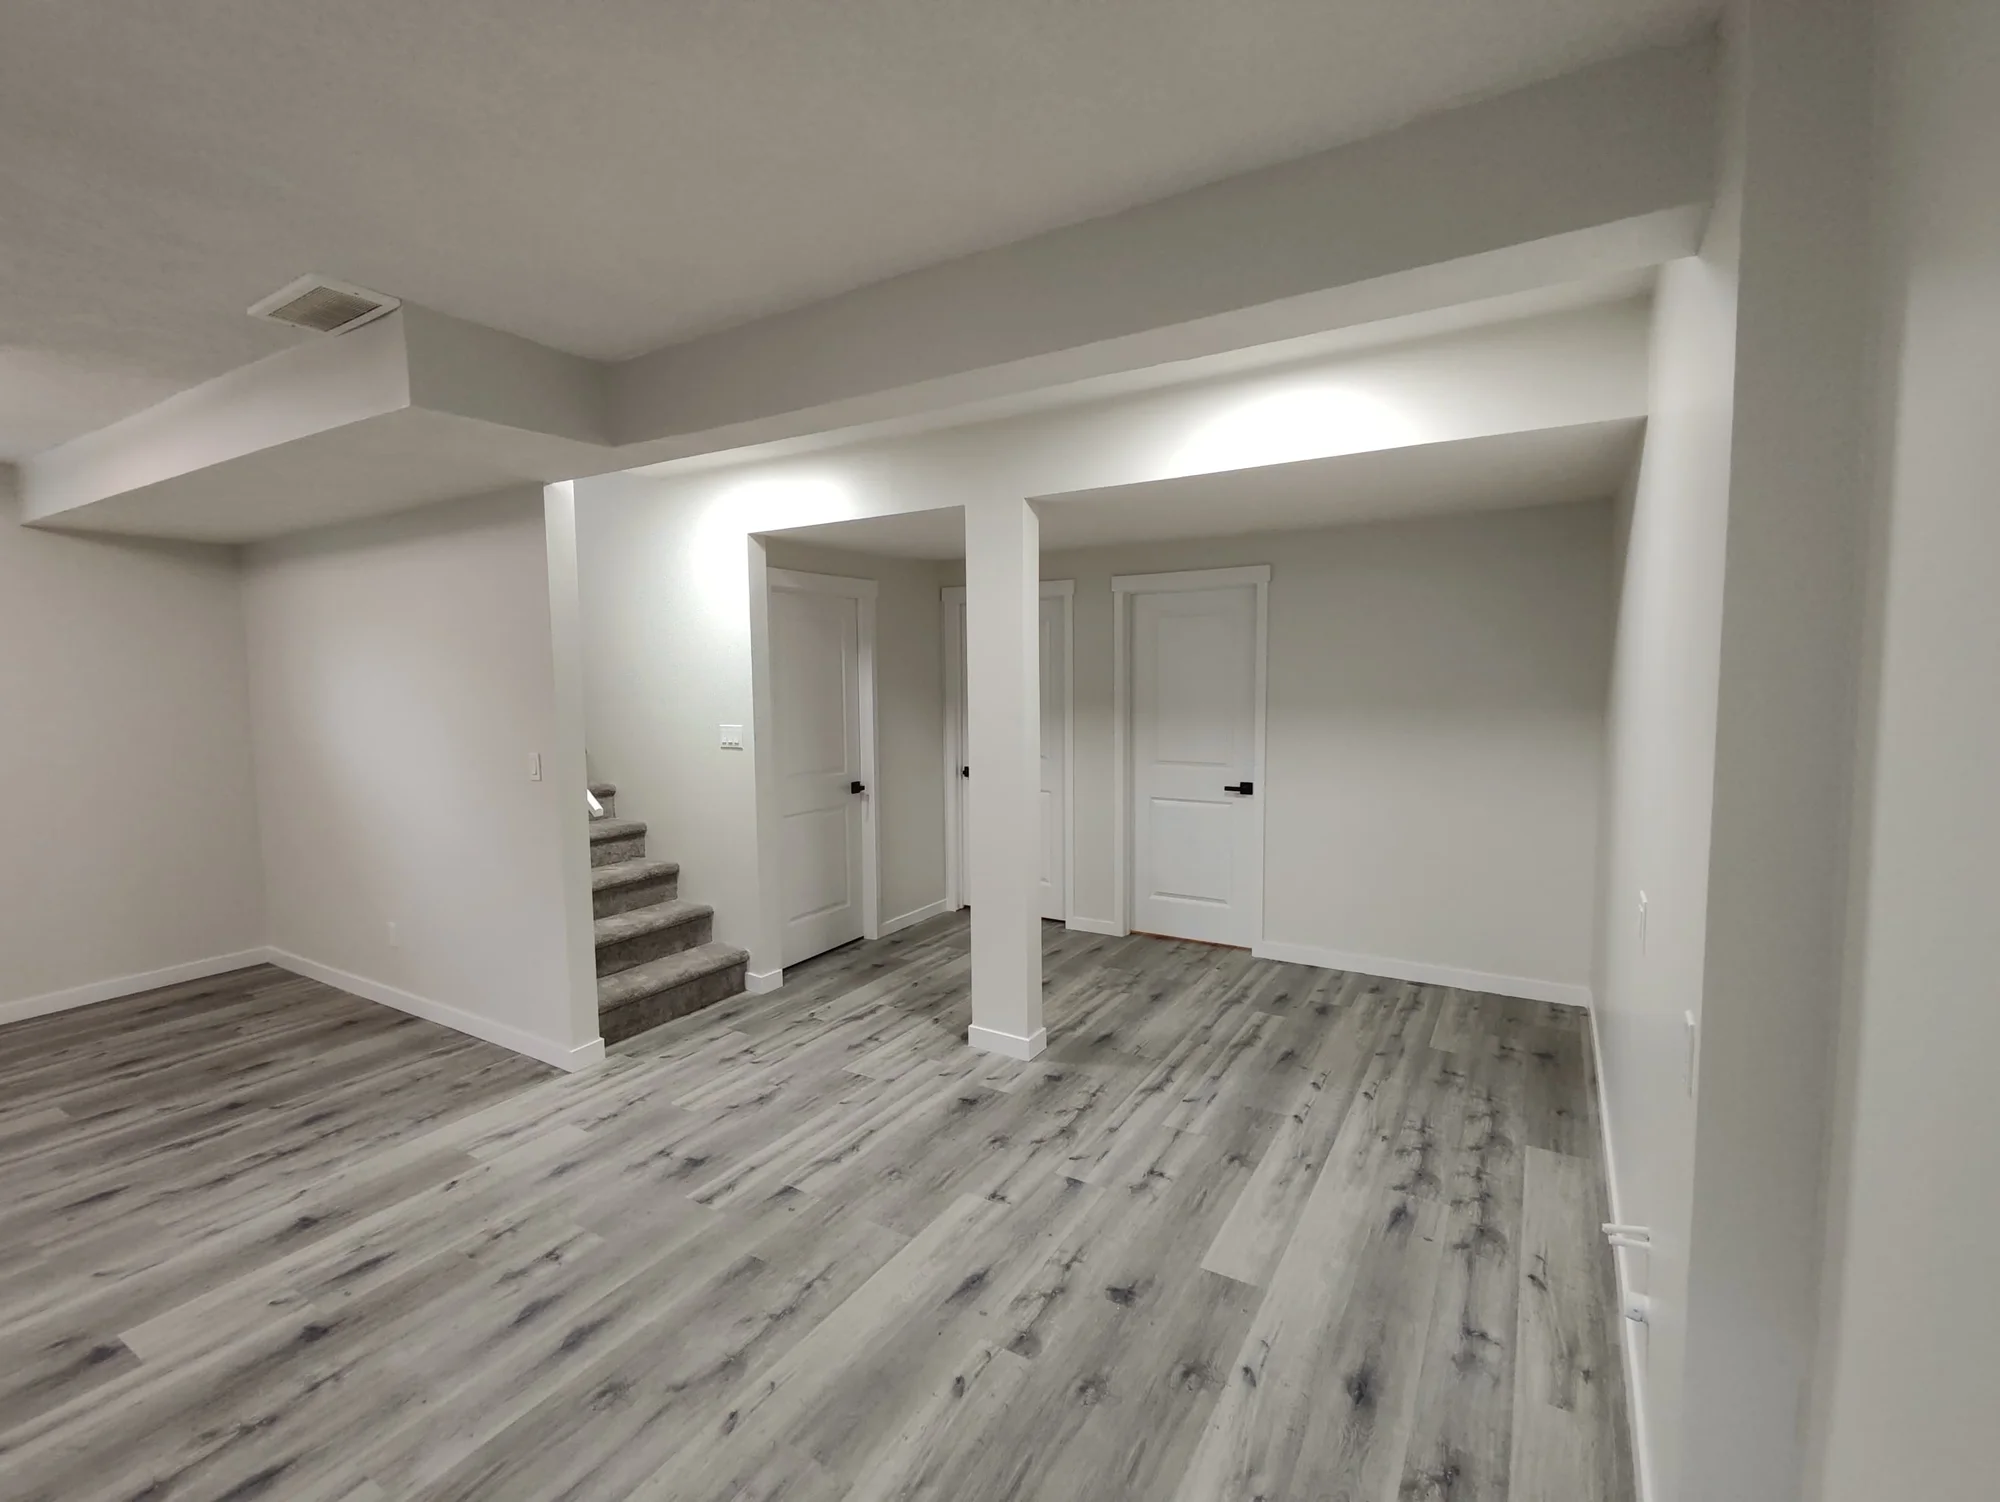
Complete unfinished square footage with a coordinated construction plan.
The Falcon approach
Complete basement finishing that turns unfinished square footage into a comfortable, coordinated extension of the home.
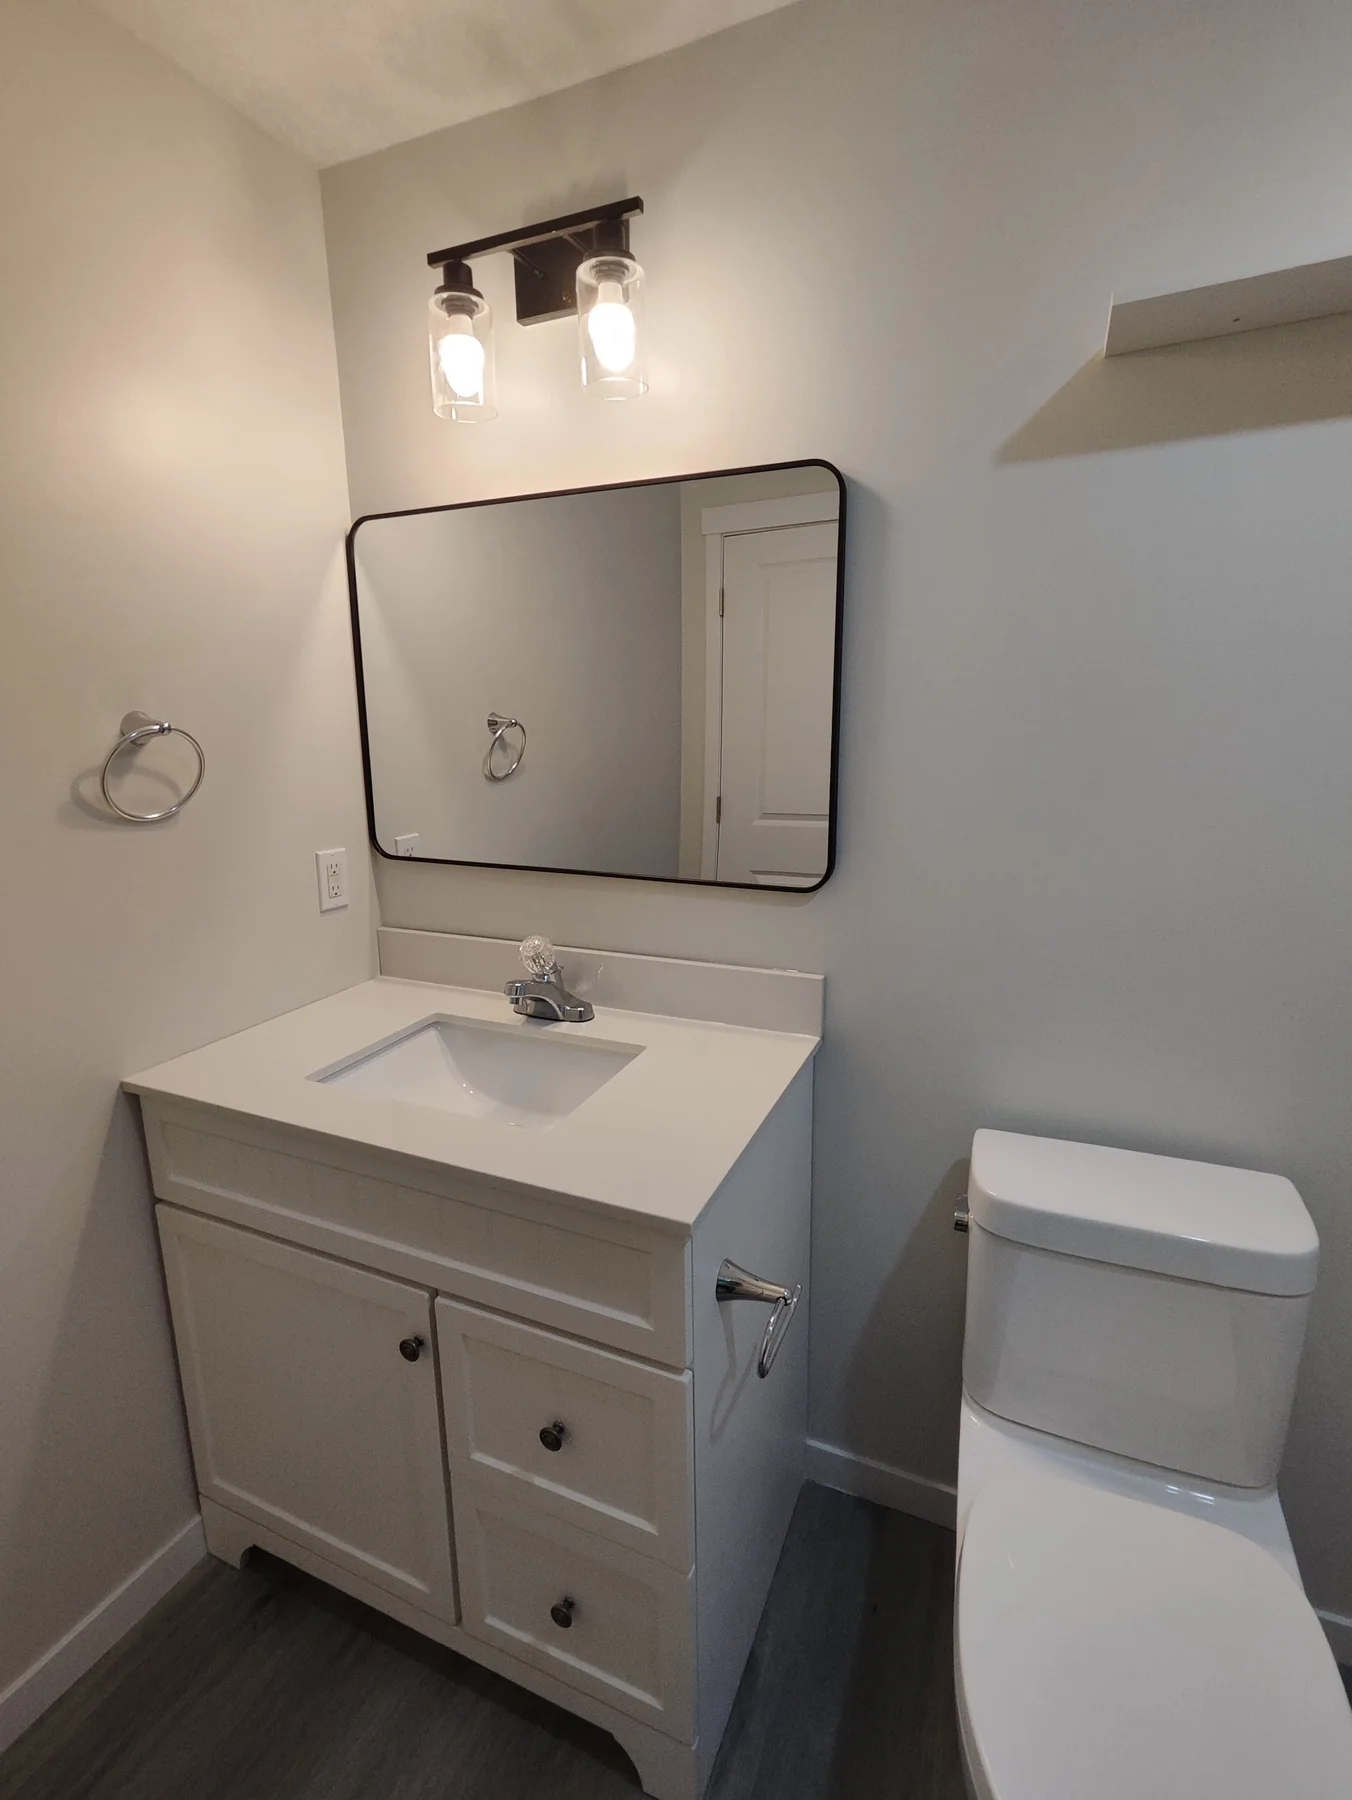
Ceiling heights, mechanical systems, moisture, egress, and access all influence a successful basement plan. We account for those conditions before framing and finishes begin.
Framing, services, drywall, flooring, trim, and final details are coordinated so the finished basement feels connected to the rooms above.
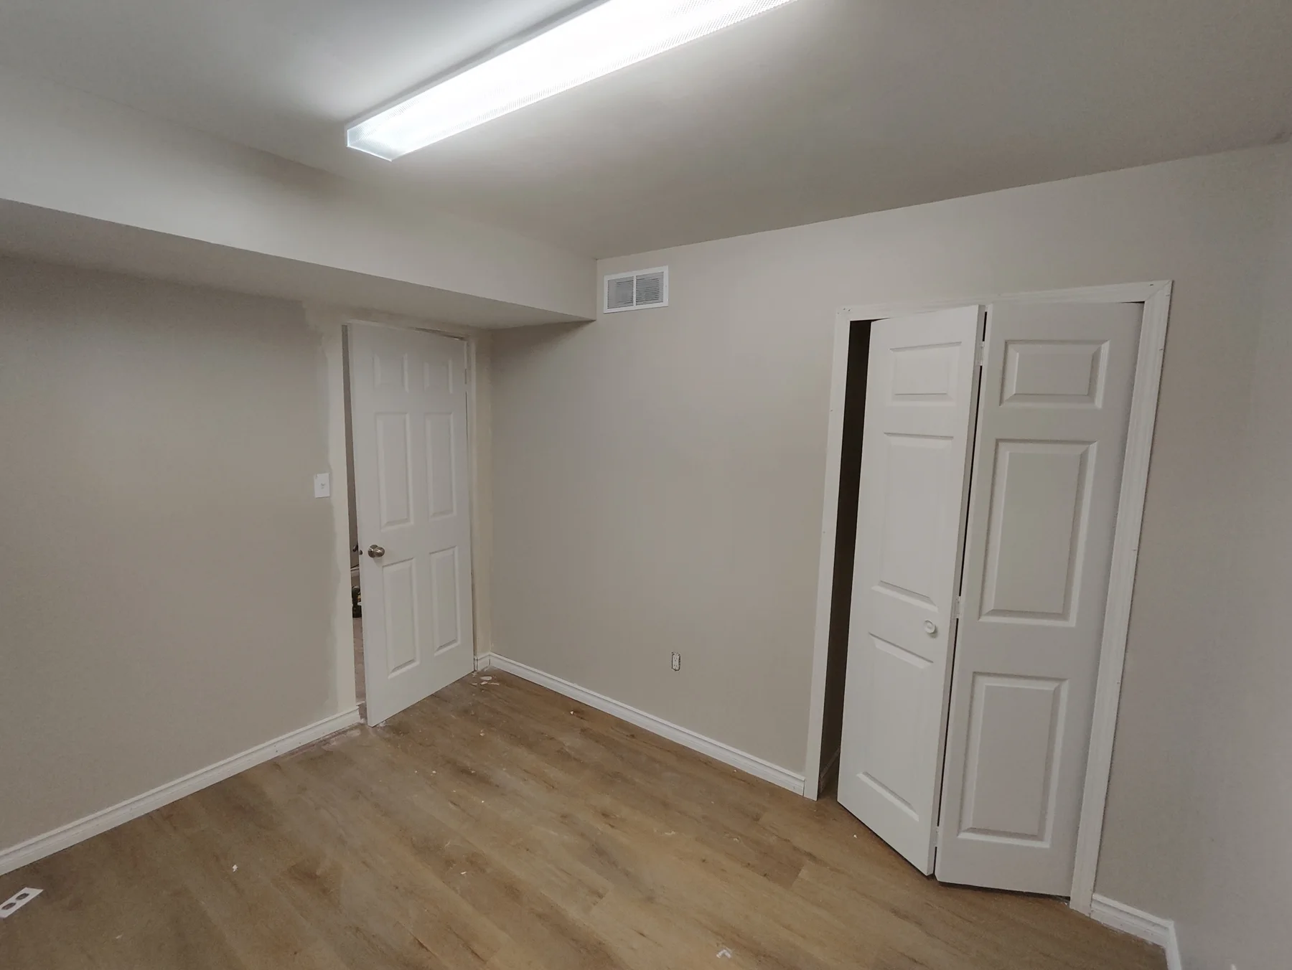
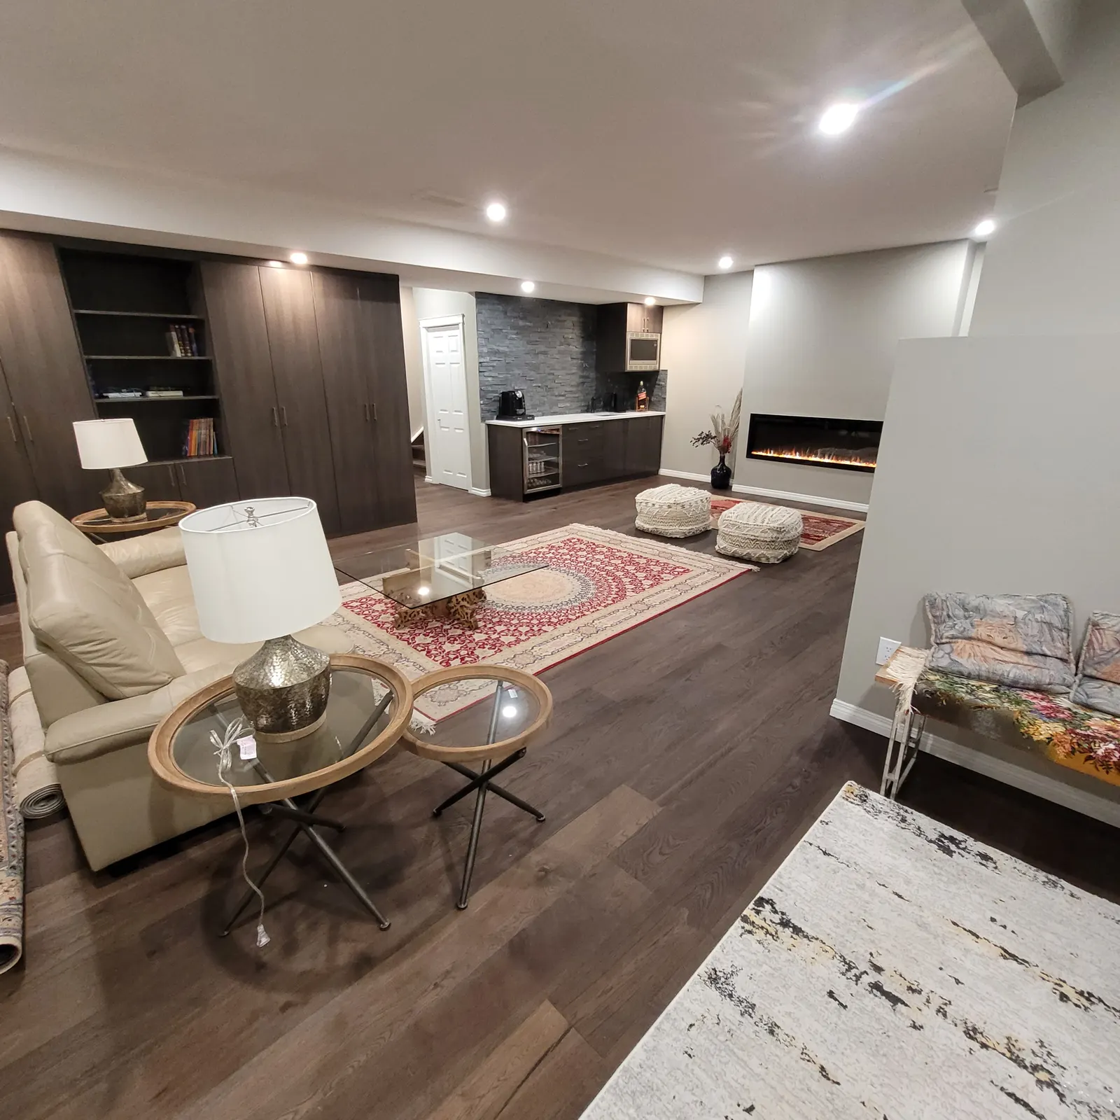
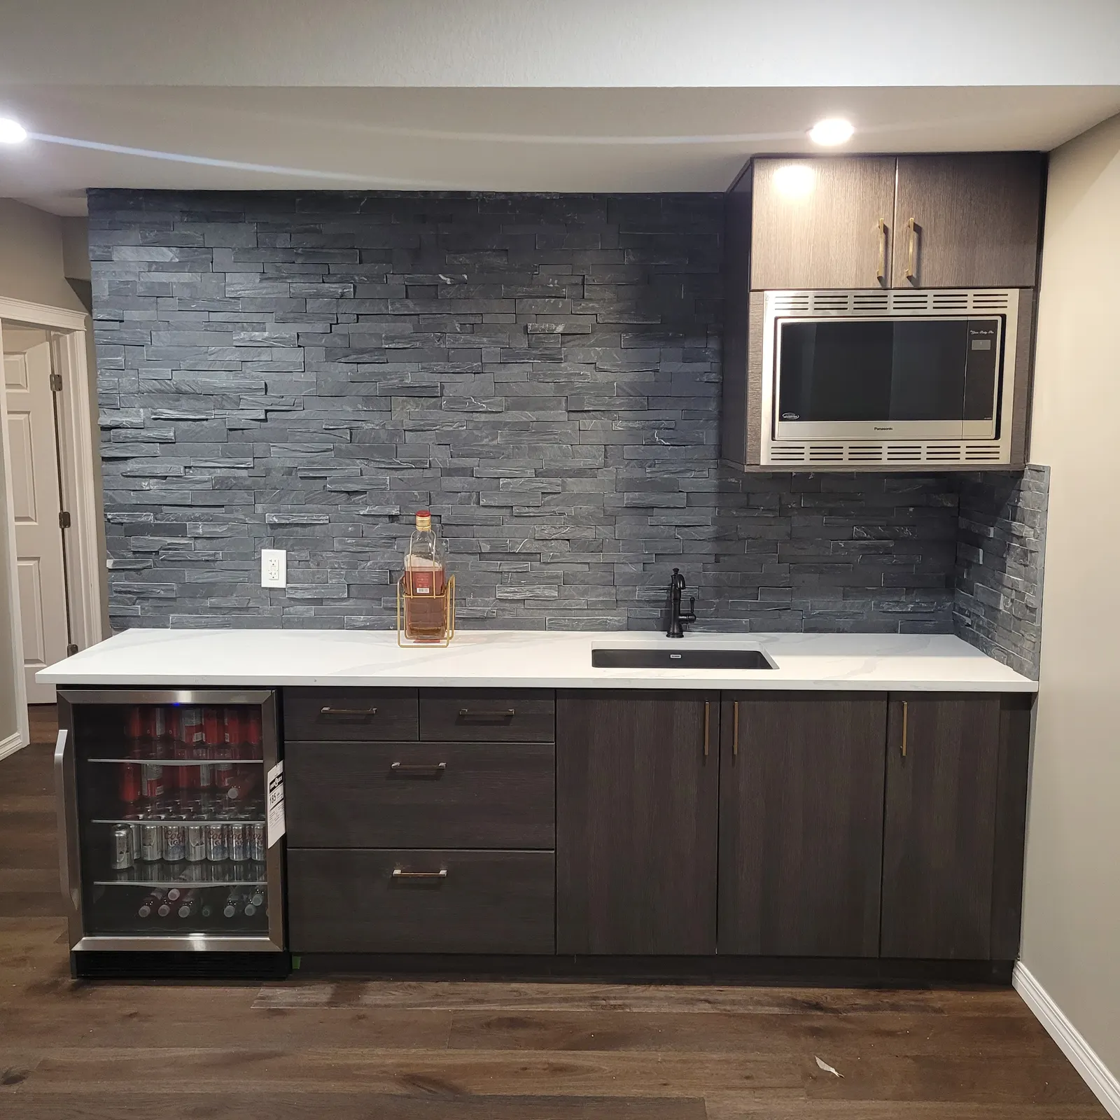
Basement finishing brings insulation, framing, drywall, ceilings, flooring, trim, lighting and practical storage into a coordinated plan. Existing mechanical equipment, moisture conditions and access remain important throughout the work.
Rather than applying a generic price, we assess the basement as it is today. The estimate and scope can then reflect required moisture or insulation work and the selected framing, drywall, ceiling, flooring, lighting and trim options.
Project scope can include
How we approach the work
Planning checklist
Related work
Questions Calgary homeowners ask
The right term depends on the existing space and scope. We review what is already in place and identify the construction work needed to complete the rooms you want.
Request a quote
Share your budget direction, design goals and project basics. Falcon can help identify a practical next step.
Tell us about your home, your ideas, and the space you're looking to change. We’ll help you find a clear, practical next step.
Start the conversation