
Can Falcon coordinate both a kitchen and bathroom renovation?
Yes. We can discuss a single-room project or a coordinated kitchen and bathroom scope, then define the sequence around the home and the selected finishes.
05
Hard-working rooms, resolved down to the last finish.
The Falcon approach
Kitchen and bathroom renovations planned around layouts, cabinetry, durable surfaces, fixtures, lighting and the way Calgary homes are used every day.
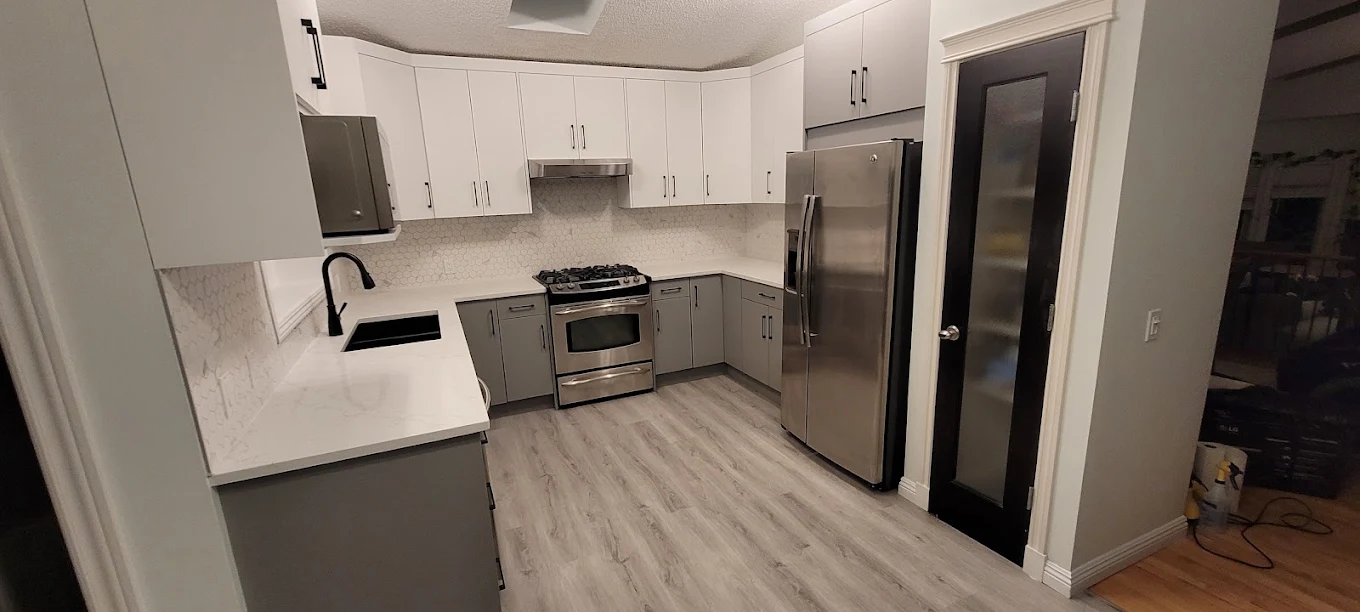
We plan galley, L-shaped, U-shaped and open kitchens around circulation, appliance clearances, cabinetry, countertops, storage, plumbing fixtures, lighting and the relationship to adjoining rooms. Layout decisions come before finish selections so the room works as well as it looks.
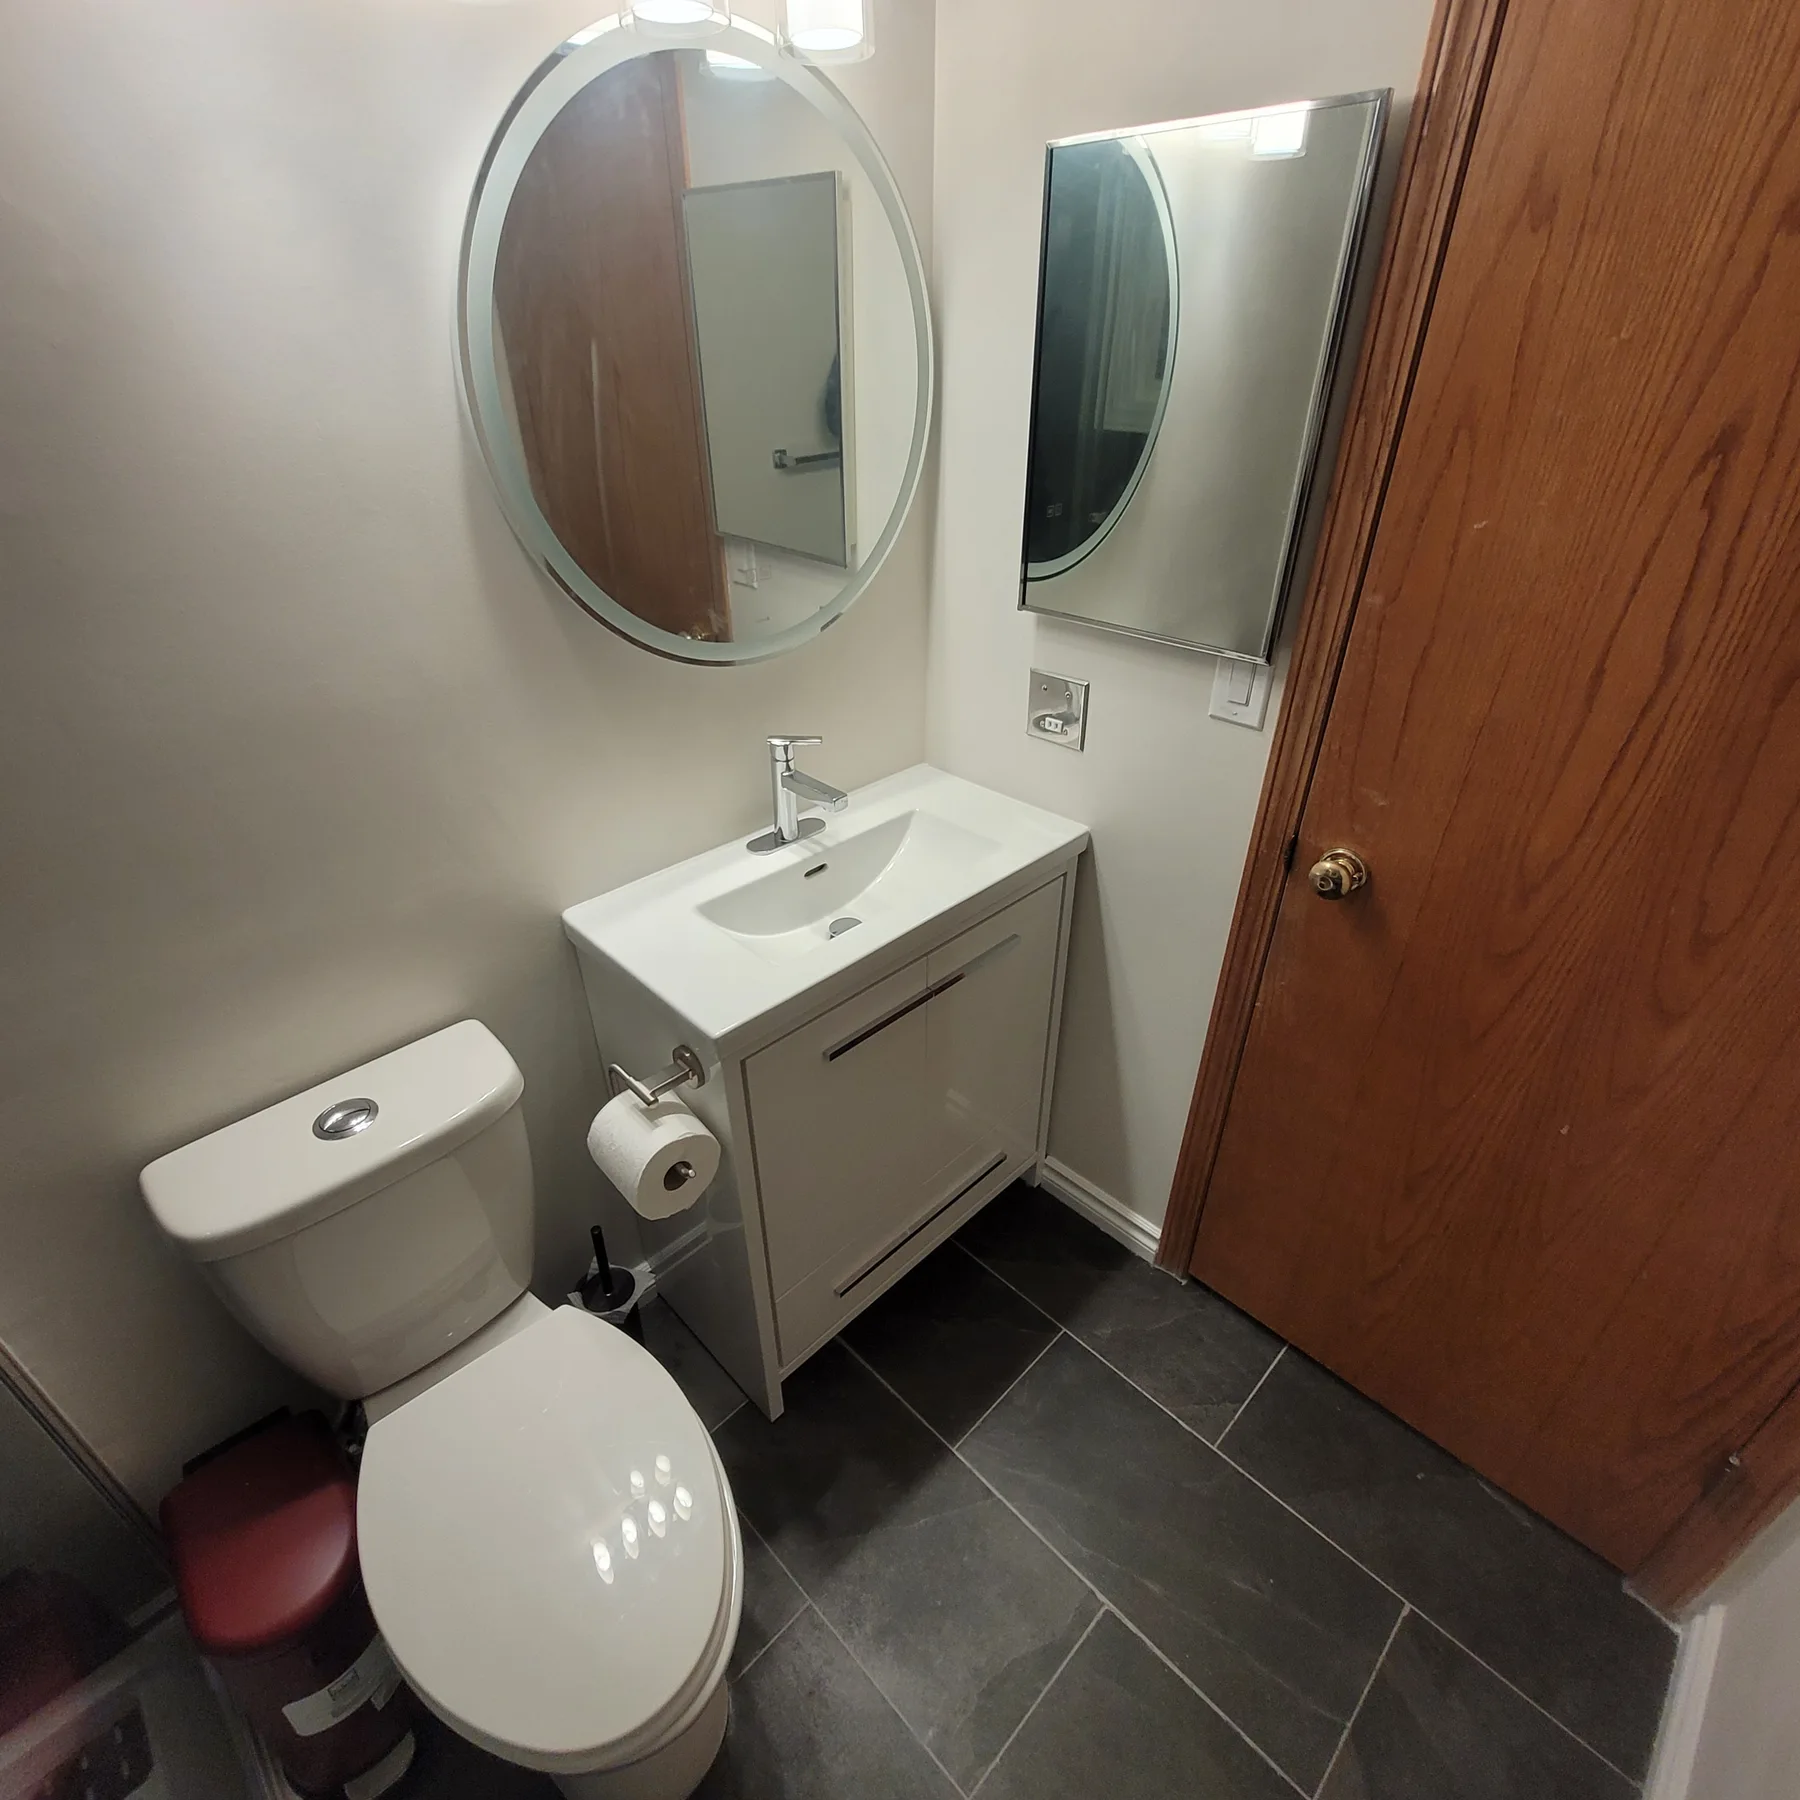
Ensuites, main bathrooms and powder rooms are coordinated around waterproofing, tile, plumbing fixtures, vanities, recessed storage, ventilation, layered lighting and practical clearances. Materials and service locations are reviewed before visible finishes are installed.
A typical project moves from consultation and existing-condition review to layout and material planning, demolition and preparation, rough-in coordination, cabinetry or fixture installation, surface and finish work, then a final walkthrough. The exact sequence depends on the room, selections and construction scope.
Project scope can include
How we approach the work
Planning checklist
Related work
Questions Calgary homeowners ask
Yes. We can discuss a single-room project or a coordinated kitchen and bathroom scope, then define the sequence around the home and the selected finishes.
Request a quote
Share your budget direction, design goals and project basics. Falcon can help identify a practical next step.
Tell us about your home, your ideas, and the space you're looking to change. We’ll help you find a clear, practical next step.
Start the conversation