
What needs to be reviewed before a detached garage build?
We discuss the property, access, intended use, structure, utilities and applicable requirements before a detailed construction scope is developed.
Garages · 03.1
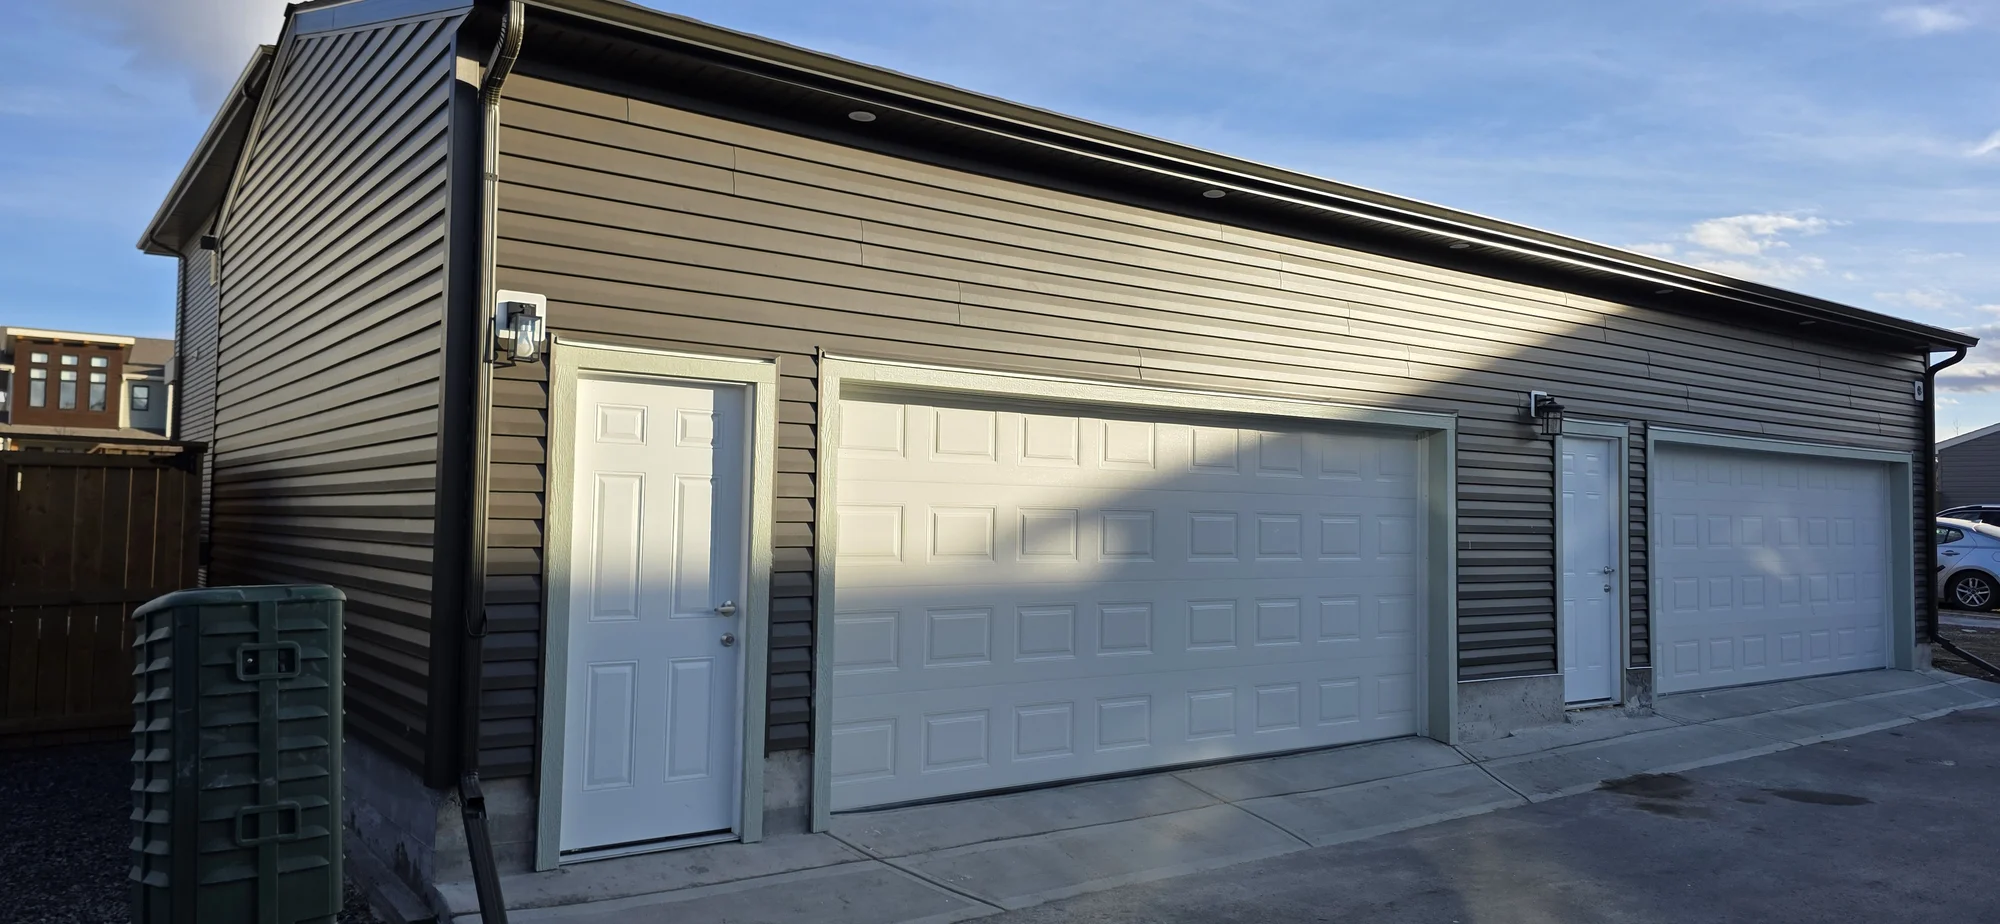
Complete detached garages planned for vehicles, storage, and access.
The Falcon approach
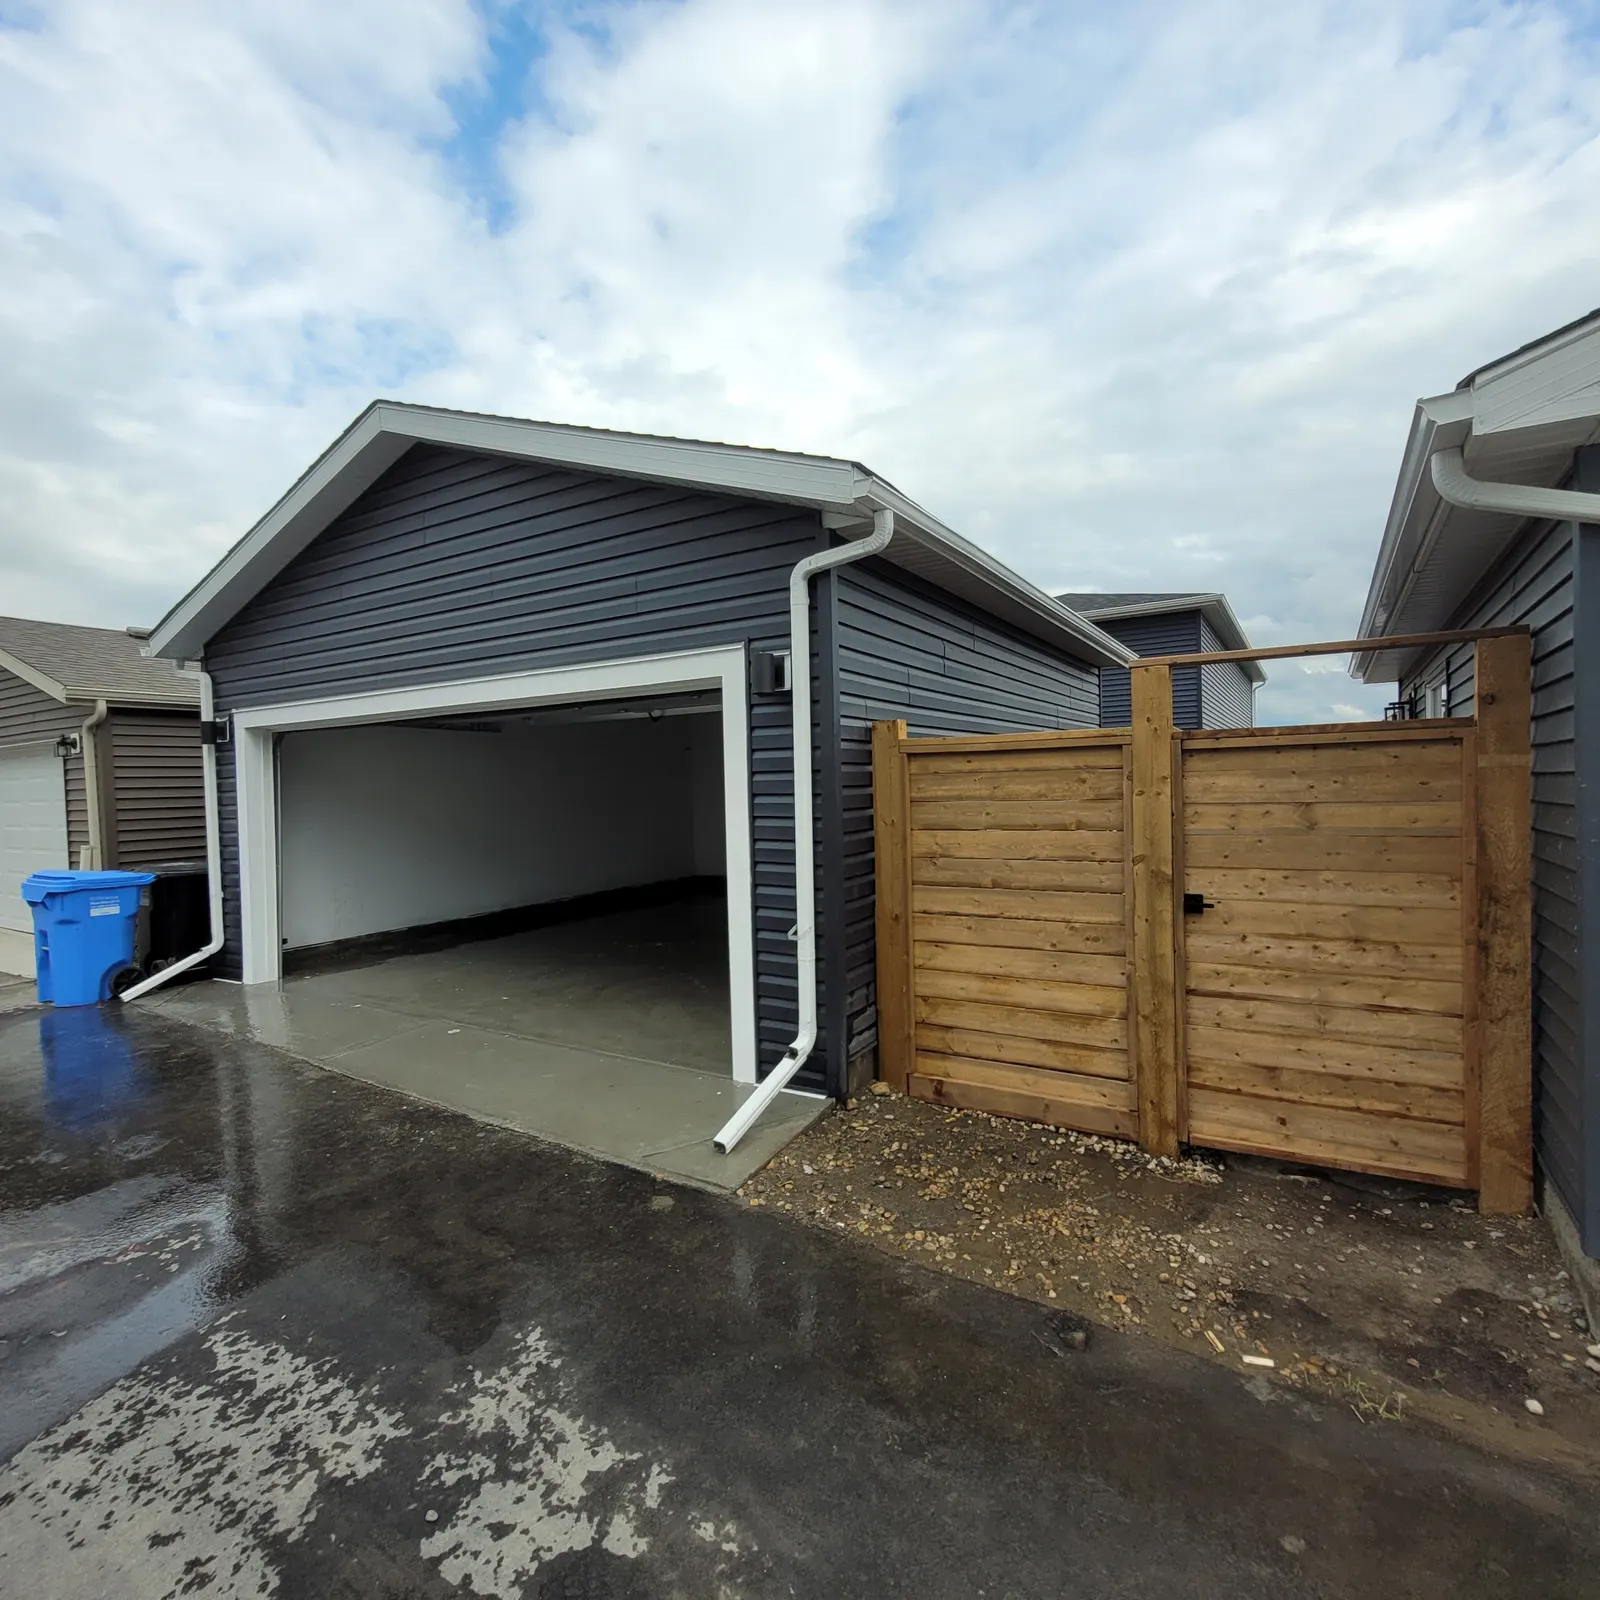
Complete detached garage construction planned around vehicles, storage, property access, and a durable exterior envelope.
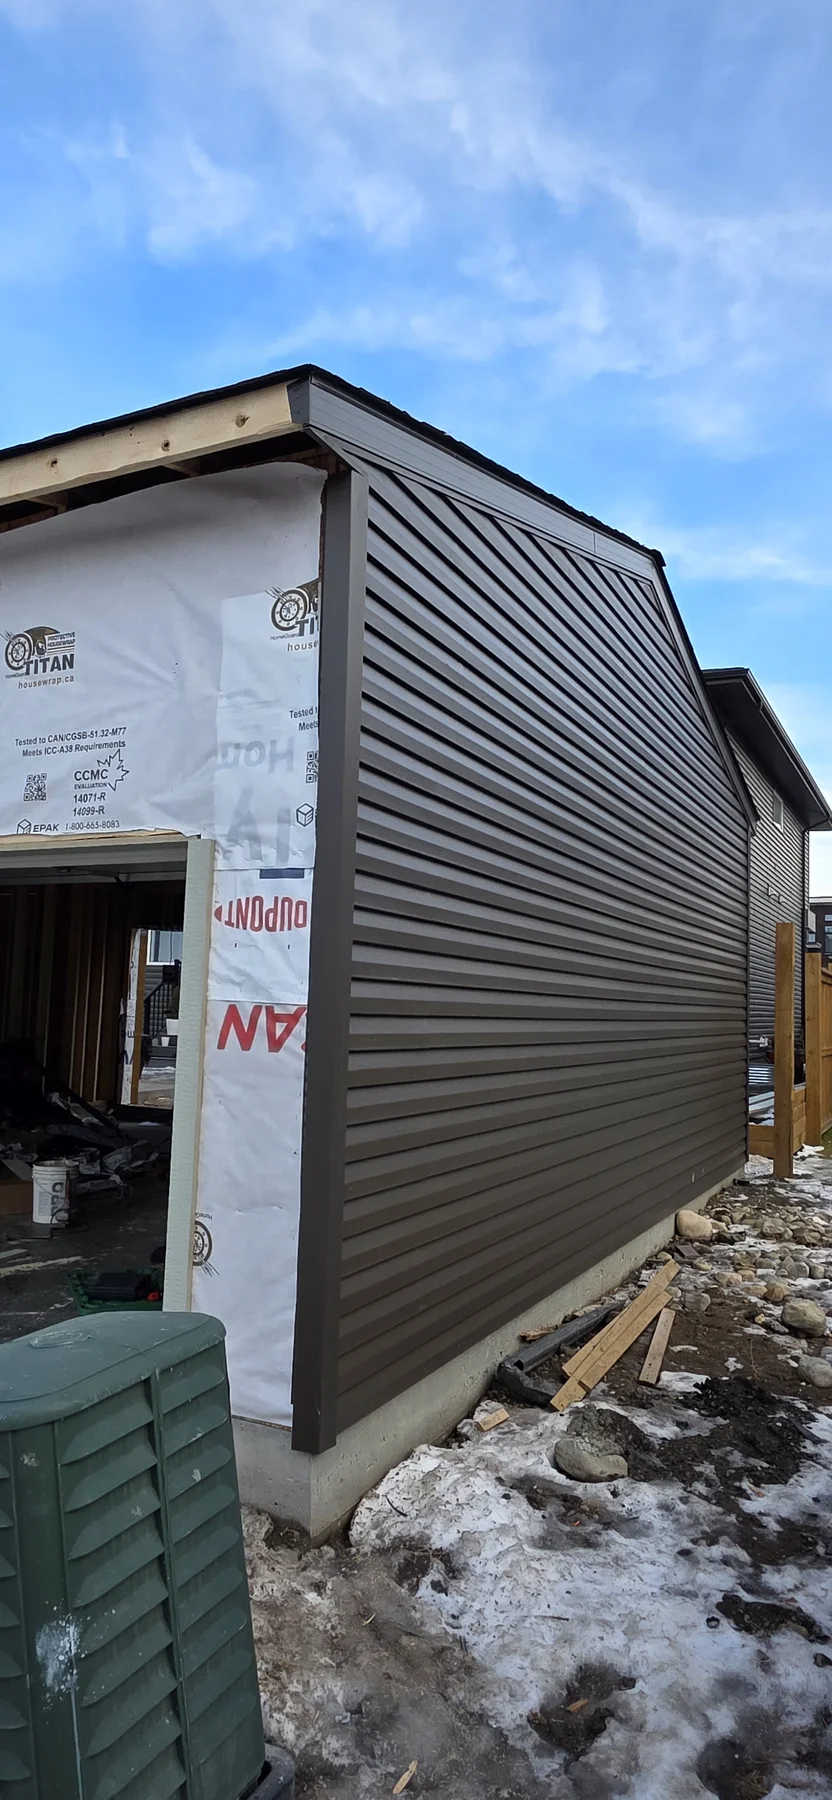
Vehicle dimensions, door clearances, storage, work areas, and yard circulation shape the footprint before construction begins.
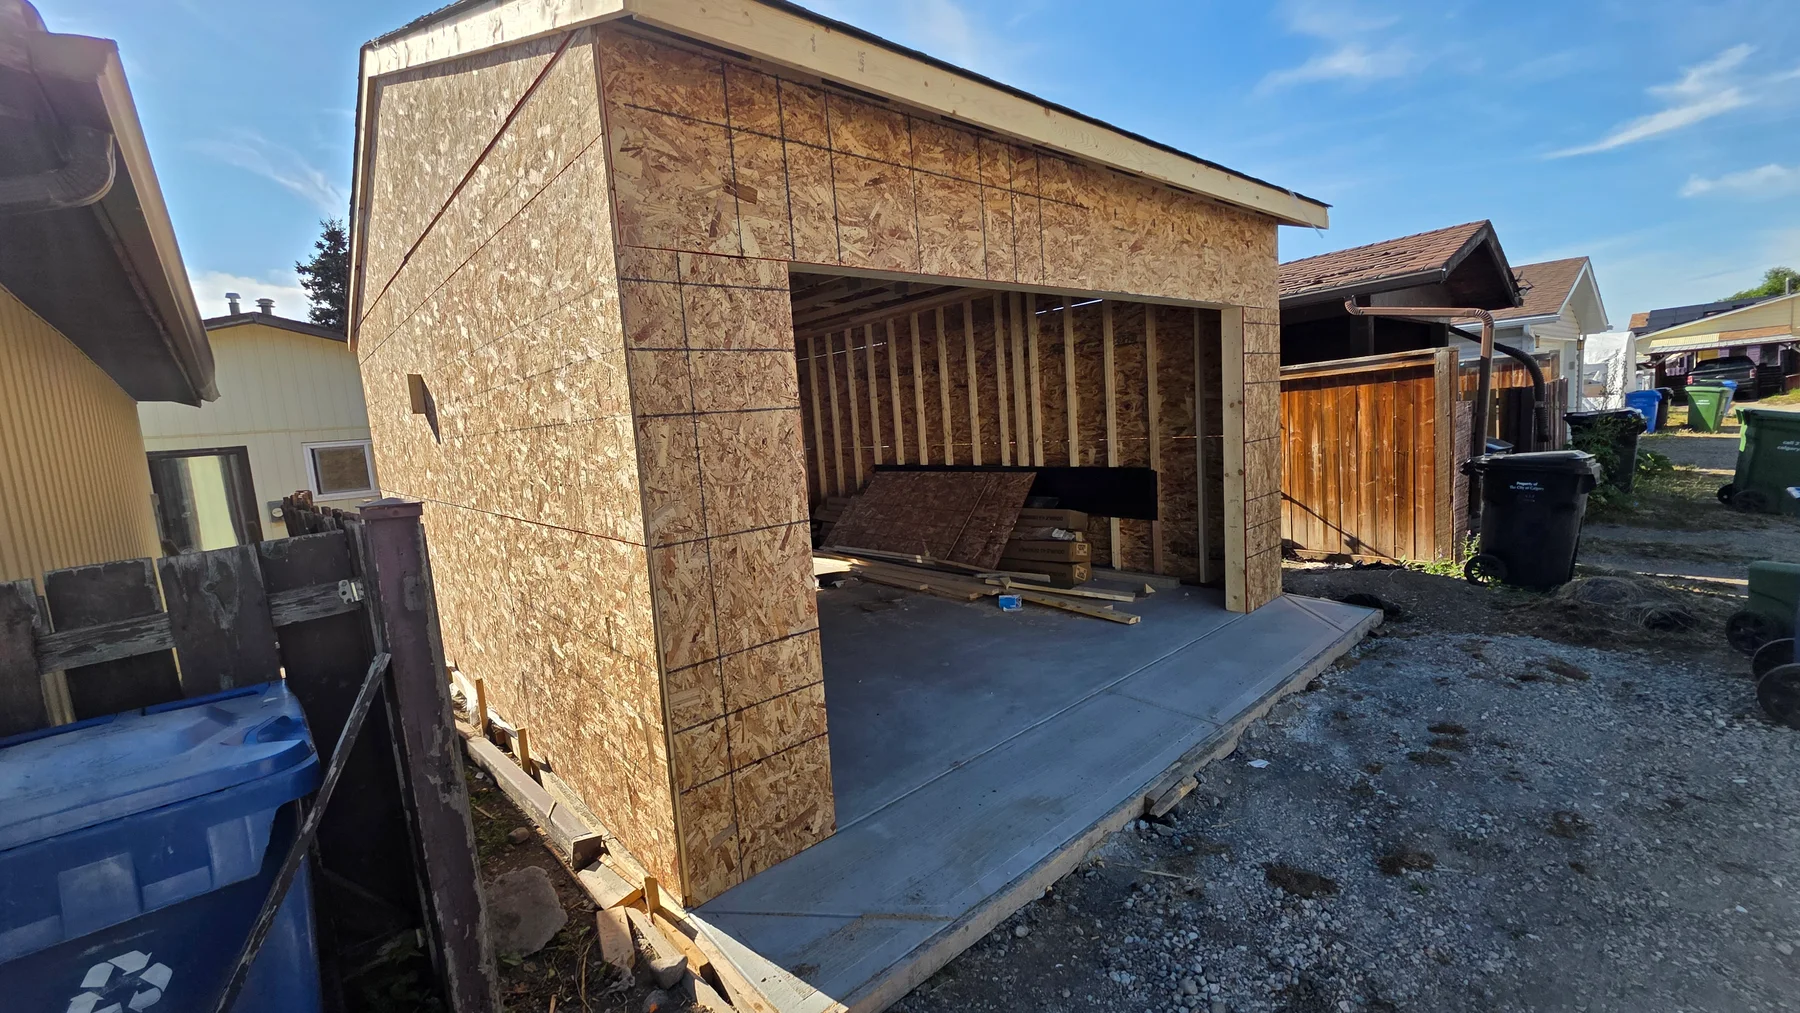
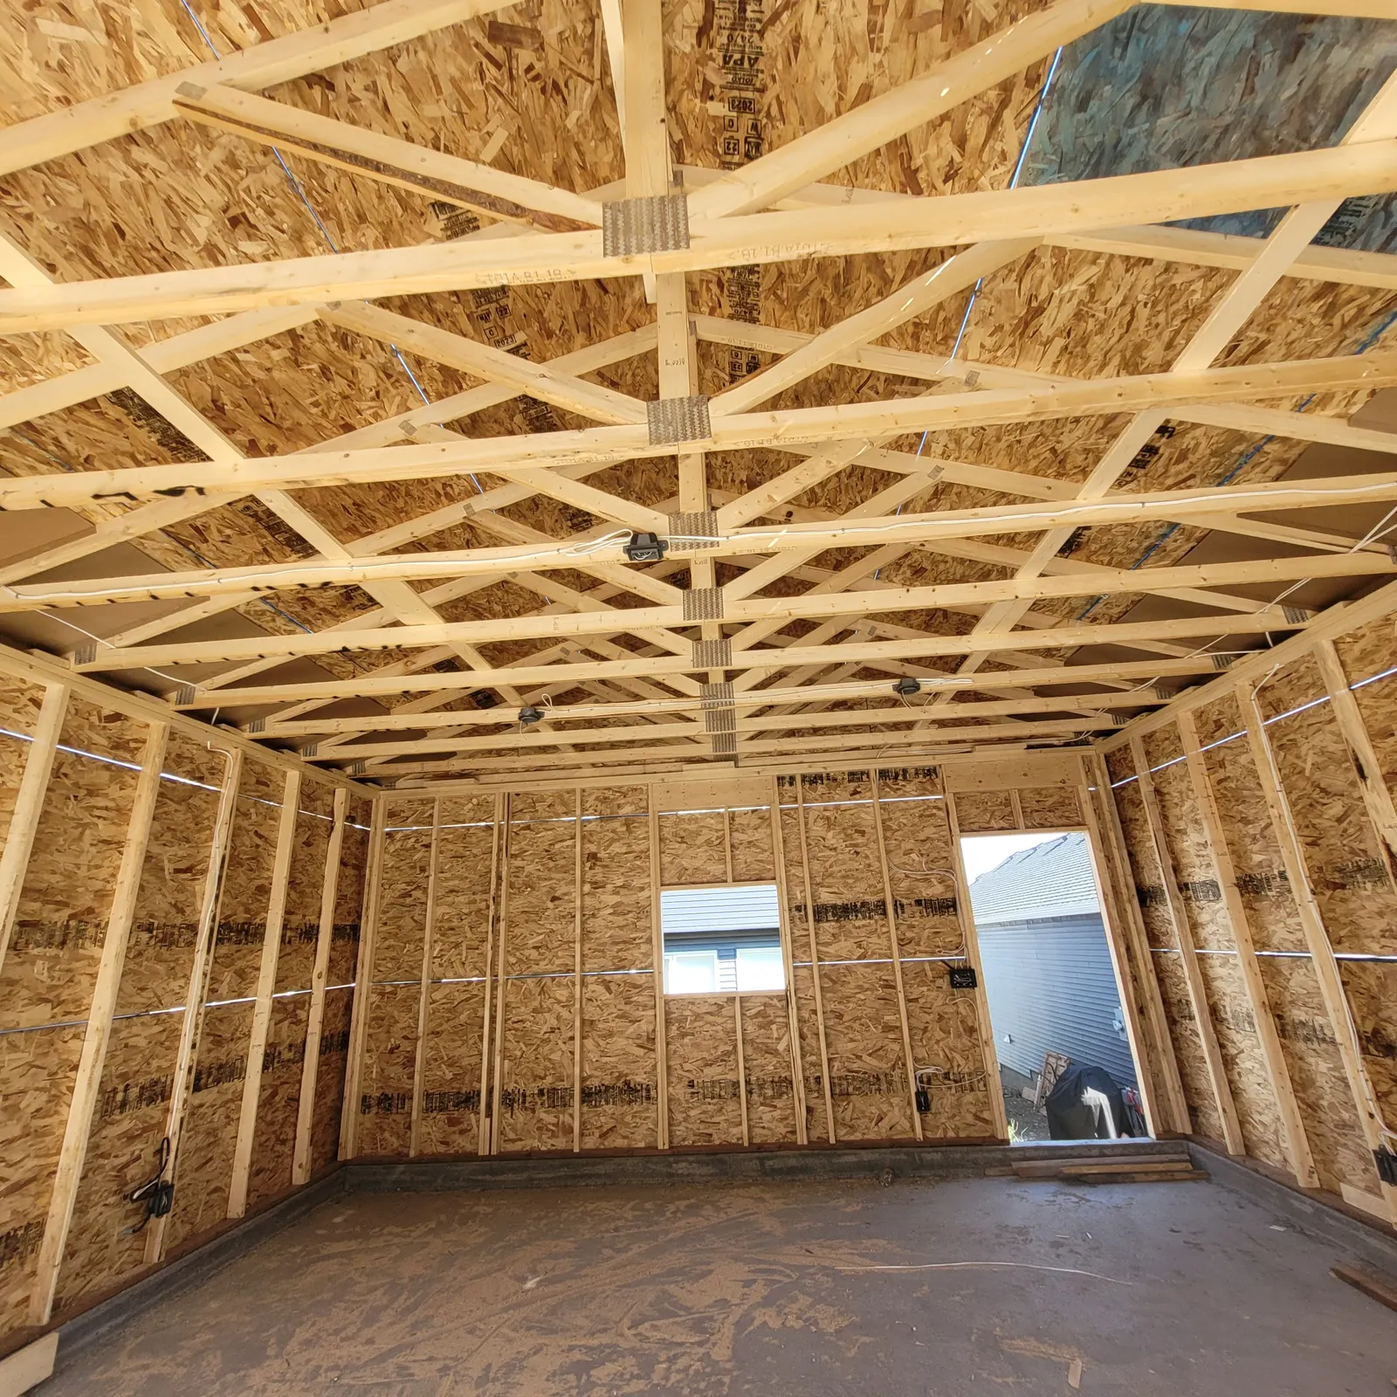
Foundation, framing, roofing, exterior materials, openings, and interior requirements are coordinated so the garage performs as one building.
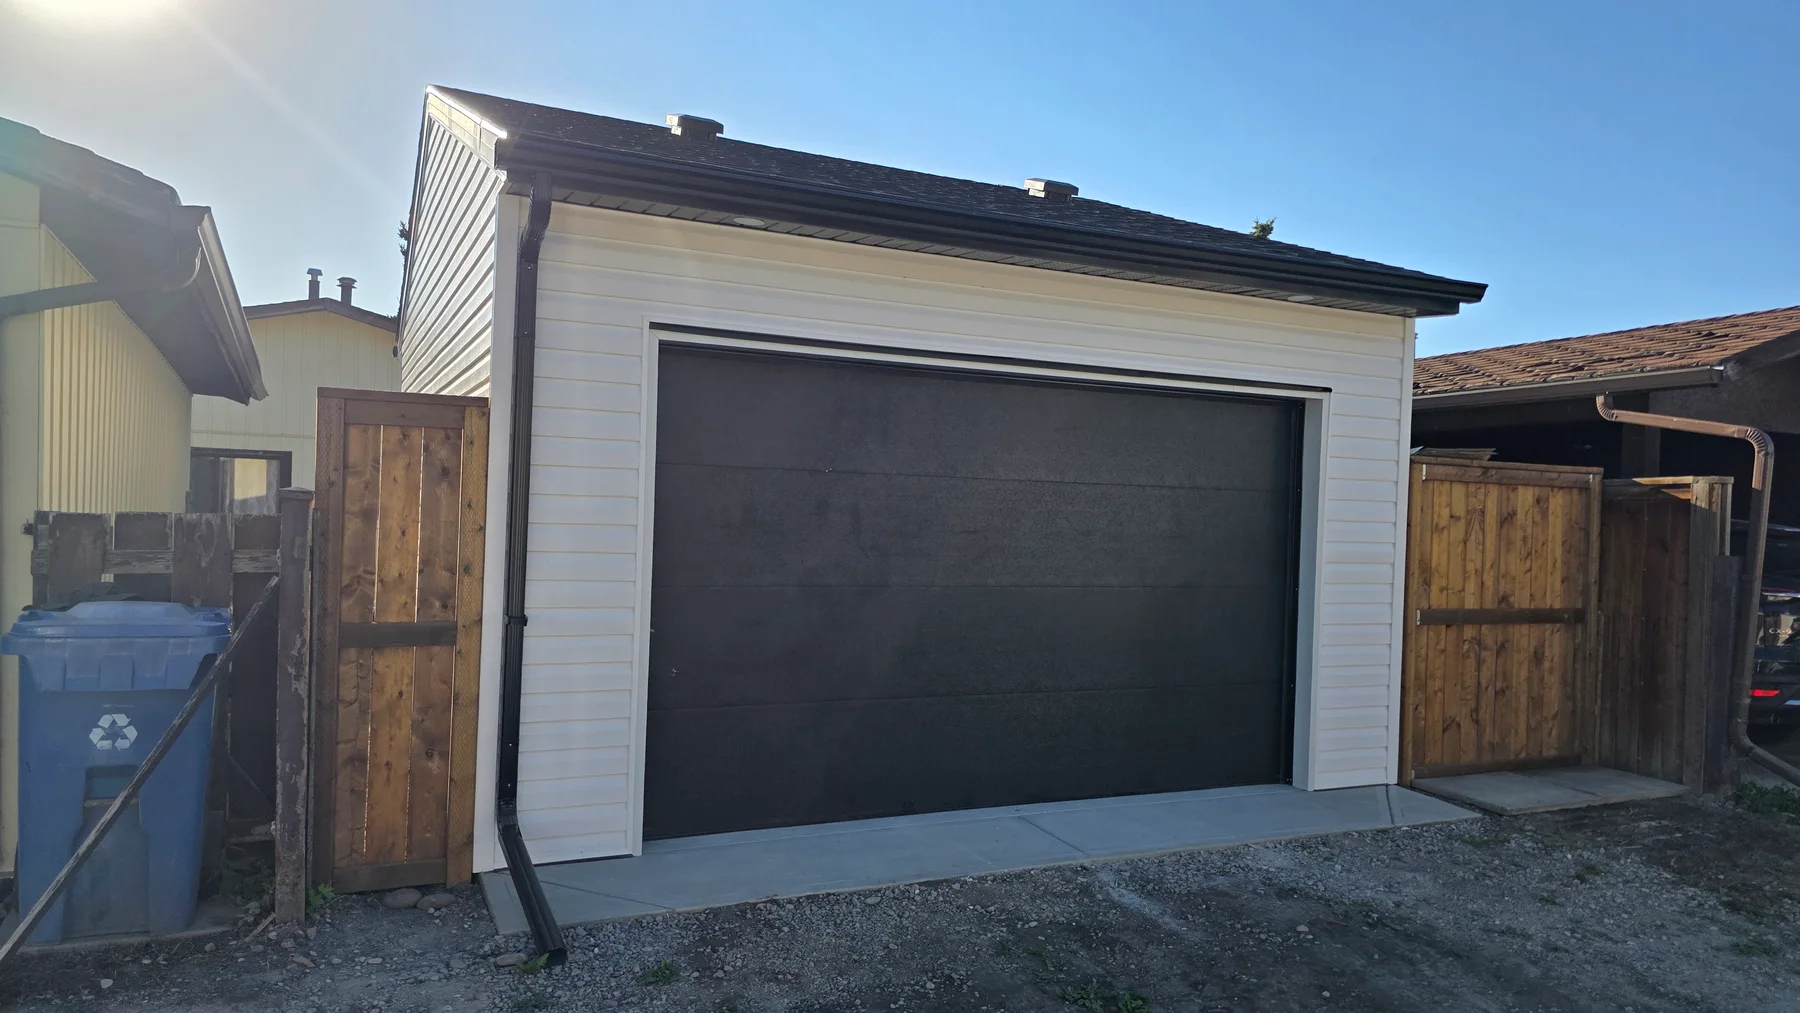
Detached garage builds coordinate site access, foundation, drainage, framing, roof, doors, power, exterior envelope and interior use. Vehicle clearance, storage and workshop needs guide decisions without assuming a one-size-fits-all structure.
Single, double and oversized garage layouts can be considered alongside loft storage or workshop space. Placement, construction access, foundation and drainage, power needs and exterior finishes that relate to the home are all part of the early conversation.
Project scope can include
How we approach the work
Planning checklist
Related work
Questions Calgary homeowners ask
We discuss the property, access, intended use, structure, utilities and applicable requirements before a detailed construction scope is developed.
Request a quote
Share your budget direction, design goals and project basics. Falcon can help identify a practical next step.
Tell us about your home, your ideas, and the space you're looking to change. We’ll help you find a clear, practical next step.
Start the conversation