
Can Falcon assess an accessory building idea?
Yes. Request a feasibility conversation to discuss the property, access, utilities, privacy, intended use and approval considerations.
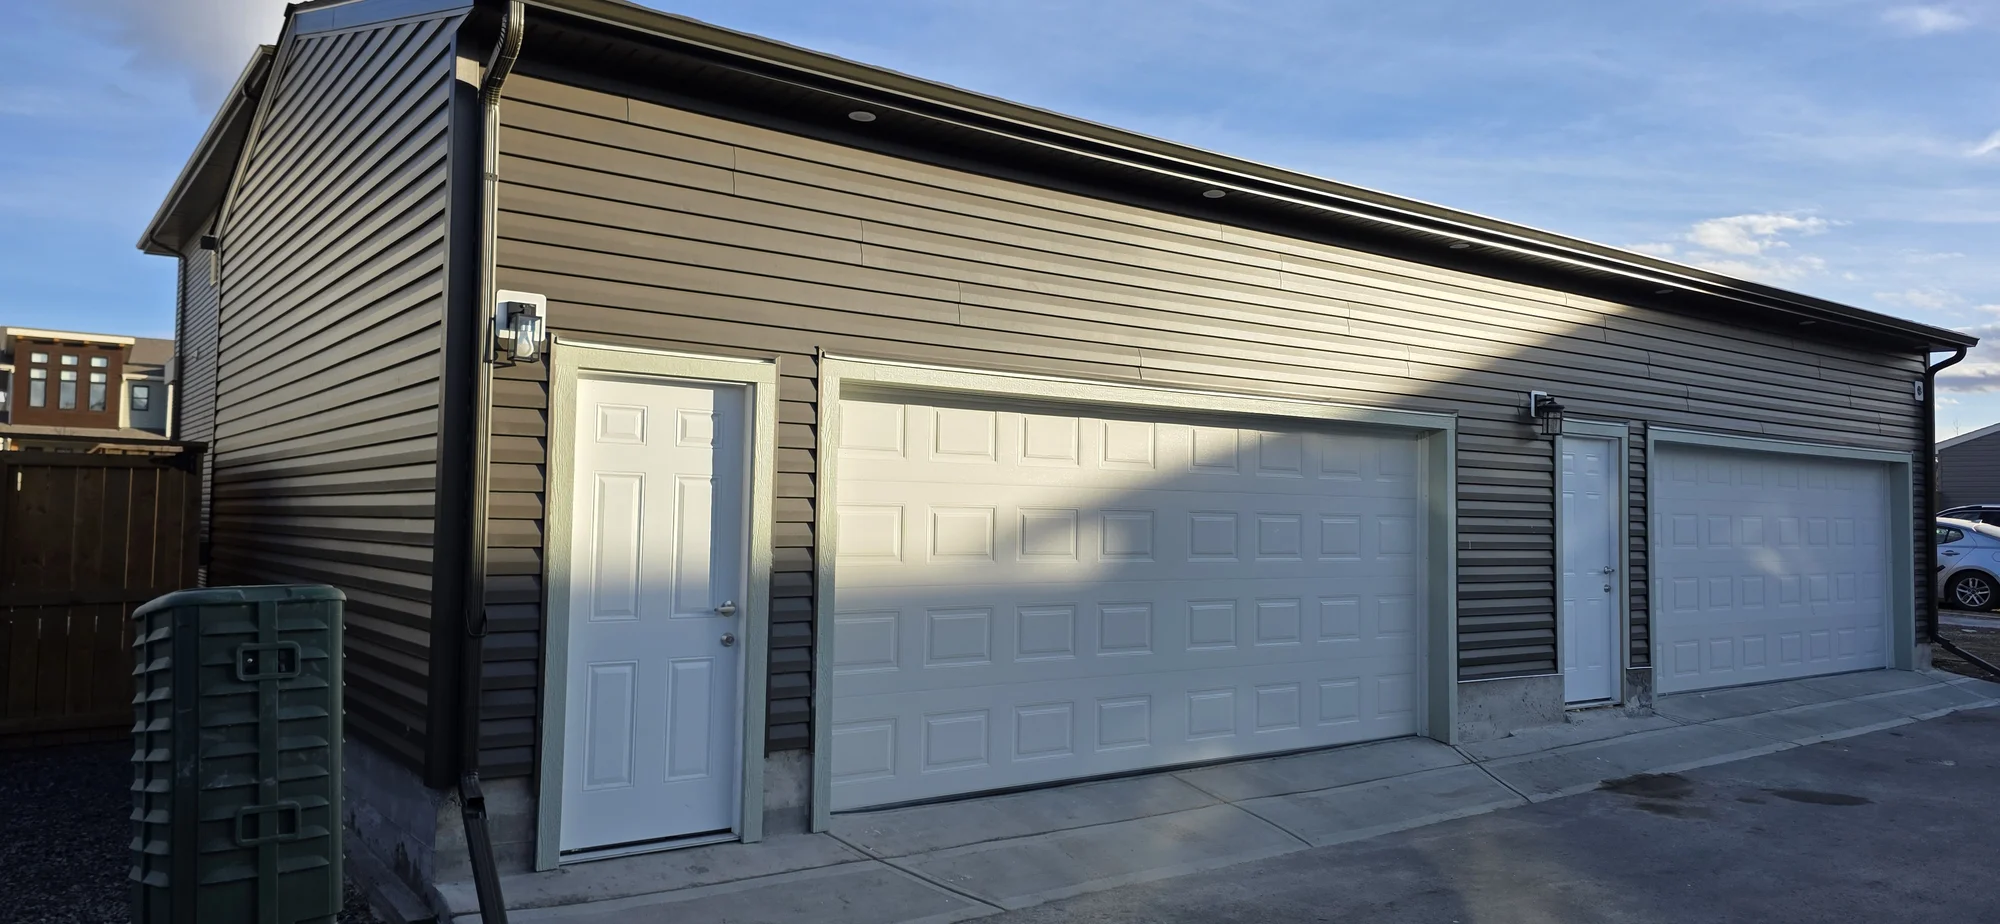
Home renovations · 01.5
Backyard, garden and garage suites considered alongside the home and property.
The Falcon approach
Purpose-built accessory structures designed around the property, the intended use, and a durable residential construction approach.
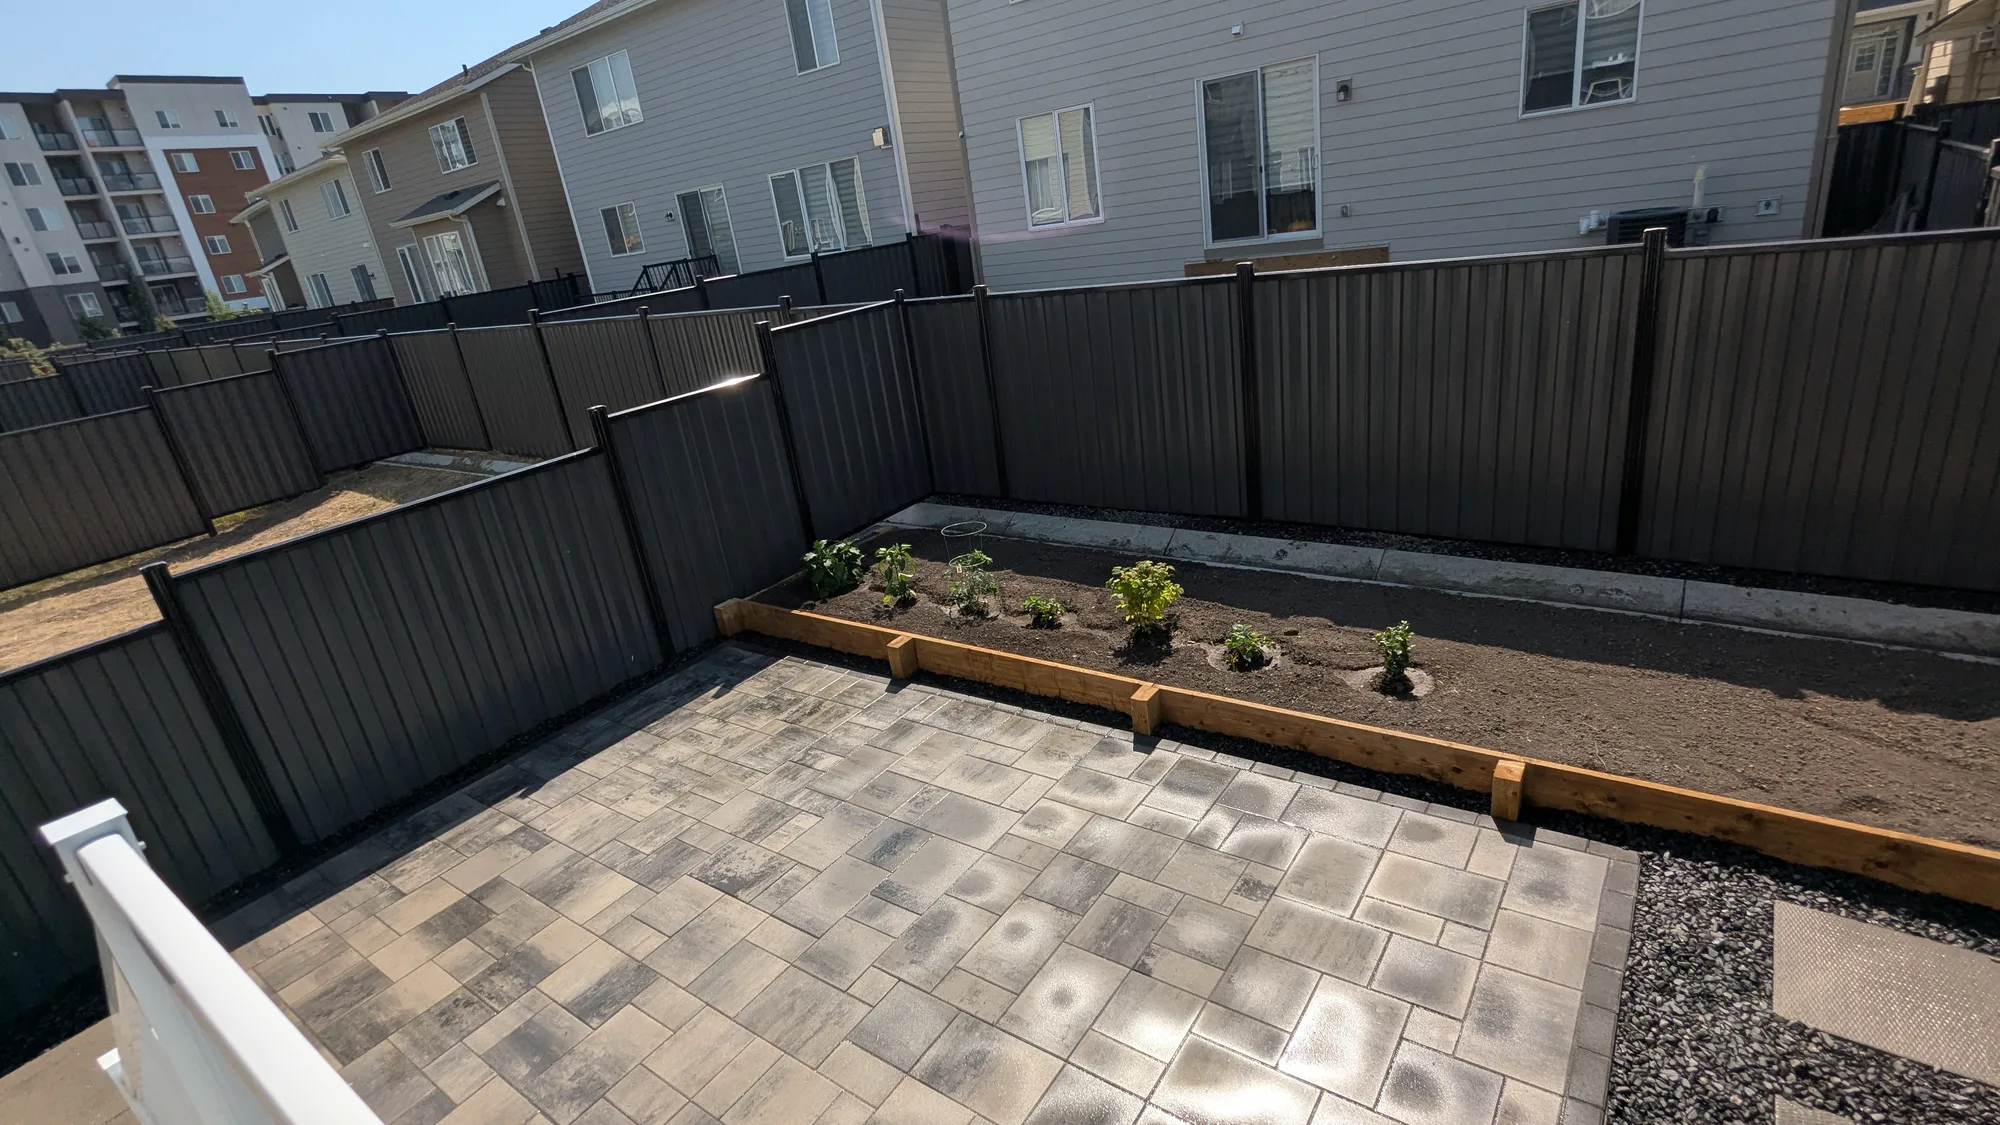
Storage, workshop use, seasonal equipment, hobbies, and property access all affect the size, openings, and interior arrangement.
Proportion, exterior materials, roof form, and placement are considered so the new structure complements the home and yard.
Backyard, garden and garage suites need more than a useful interior: lot placement, access, utilities, privacy, exterior integration and property-specific permits all shape feasibility. We start with the intended use and the conditions of the Calgary property.
A backyard suite may prioritize a private entry and relationship to the yard; a garden suite may balance living space with paths and outdoor privacy; and a garage suite may coordinate vehicle access below with stairs and living space above. These are discussion points, not downloadable floor plans or claims about specific projects.
Project scope can include
How we approach the work
Planning checklist
Questions Calgary homeowners ask
Yes. Request a feasibility conversation to discuss the property, access, utilities, privacy, intended use and approval considerations.
Request a quote
Share your budget direction, design goals and project basics. Falcon can help identify a practical next step.
More home renovations services
01.1
Functional kitchen transformations planned around daily life.
01.2
Durable, carefully finished bathrooms built for everyday use.
01.3
Structural openings coordinated from planning through finishing.
01.4
Thoughtful additions that expand the way your home works.
Tell us about your home, your ideas, and the space you're looking to change. We’ll help you find a clear, practical next step.
Start the conversation